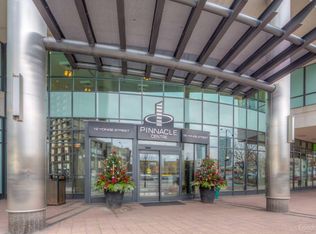
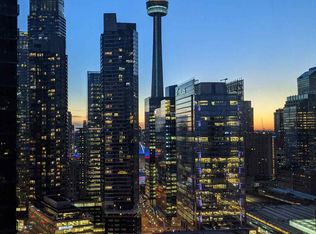
Impressive corner 2-bedroom plus den suite offering approximately 811 sq. ft. of thoughtfully designed interior living space, complemented by a private 39 sq. ft. balcony. The functional split-bedroom layout features an expansive open-concept living and dining area, ideal for both comfortable everyday living and entertaining. The well-appointed kitchen offers granite countertops, stainless steel appliances, a large pantry, ample cabinetry, a breakfast area, and access to the balcony. The primary bedroom features a generous closet and convenient access to a full bathroom, while the well-proportioned second bedroom is privately positioned on the opposite side of the suite. A separate den provides excellent flexibility as a home office, study, or additional living space. Two full bathrooms and ensuite laundry add everyday convenience. Residents enjoy outstanding amenities, including 24-hour security, a fitness centre and spa, billiards room, tennis court, guest suites, and indoor pool. Ideally situated steps from Toronto's waterfront, Union Station, the Financial District, restaurants, shopping, entertainment, and everyday conveniences.
For sale
C$749,900
16 Yonge St #1602, Toronto, ON M5E 2A3
3beds
2baths
Apartment
Built in ----
-- sqft lot
$-- Zestimate®
C$--/sqft
C$836/mo HOA
What's special
Functional split-bedroom layoutWell-appointed kitchenGranite countertopsStainless steel appliancesLarge pantryAmple cabinetryBreakfast area
- 1 day
- 22
- 2
Zillow last checked:
Listing updated:
Listed by:
RE/MAX PLUS CITY TEAM INC.
Source: TRREB,MLS®#: C14151776 Originating MLS®#: Toronto Regional Real Estate Board
Facts & features
Interior
Bedrooms & bathrooms
- Bedrooms: 3
- Bathrooms: 2
Primary bedroom
- Description: Primary Bedroom
- Level: Flat
- Area: 8.94 Square Meters
- Area source: Other
- Dimensions: 3.05 x 2.93
Bedroom 2
- Description: Bedroom 2
- Level: Flat
- Area: 7.42 Square Meters
- Area source: Other
- Dimensions: 2.79 x 2.66
Den
- Description: Den
- Level: Flat
- Area: 5.4 Square Meters
- Area source: Other
- Dimensions: 2.40 x 2.25
Dining room
- Description: Dining Room
- Level: Flat
- Area: 20.02 Square Meters
- Area source: Other
- Dimensions: 5.56 x 3.60
Foyer
- Description: Foyer
- Level: Flat
- Area: 2.37 Square Meters
- Area source: Other
- Dimensions: 2.35 x 1.01
Kitchen
- Description: Kitchen
- Level: Flat
- Area: 7.57 Square Meters
- Area source: Other
- Dimensions: 3.04 x 2.49
Living room
- Description: Living Room
- Level: Flat
- Area: 20.02 Square Meters
- Area source: Other
- Dimensions: 5.56 x 3.60
Heating
- Forced Air, Gas
Cooling
- Central Air
Appliances
- Laundry: Ensuite
Features
- Flooring: Carpet Free
- Basement: None
- Has fireplace: No
Interior area
- Living area range: 800-899 null
Video & virtual tour
Property
Parking
- Total spaces: 1
- Parking features: Underground
- Has attached garage: Yes
Features
- Exterior features: Open Balcony
- On waterfront: Yes
Lot
- Features: Park, Public Transit, Waterfront
Details
- Parcel number: 127880307
Construction
Type & style
- Home type: Apartment
- Property subtype: Apartment
- Attached to another structure: Yes
Materials
- Concrete, Other
Community & HOA
HOA
- Amenities included: Concierge, Exercise Room, Guest Suites, Indoor Pool, Party Room/Meeting Room, Rooftop Deck/Garden
- Services included: CAC Included, Common Elements Included, Heat Included, Hydro Included, Building Insurance Included, Parking Included, Water Included
- HOA fee: C$836 monthly
- HOA name: TSCC
Location
- Region: Toronto
Financial & listing details
- Annual tax amount: C$3,713
- Date on market: 11/5/2026
Price history
Price history is unavailable.
Public tax history
Tax history is unavailable.
Climate risks
Neighborhood: Waterfront Communities
Nearby schools
GreatSchools rating
No schools nearby
We couldn't find any schools near this home.

Similar homes
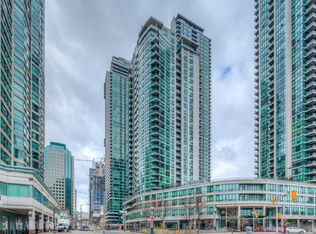
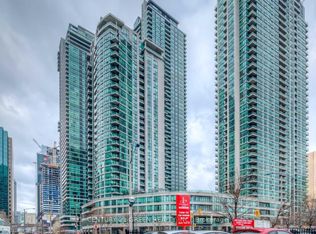
- C$649,9003 bd2 ba-- sqftThe Pinnacle Centre, Toronto, ON M5E 2A3For Sale
 MLS ID #C14134946, CENTURY 21 GREEN REALTY INC.. TRREB
- C$750,0002 bd2 ba-- sqft55 Bremner Blvd #1507, Toronto, ON M5J 0A6For Sale
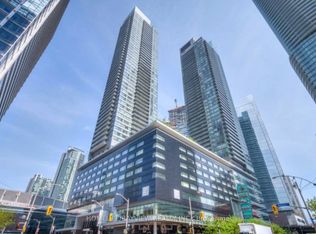 MLS ID #C14138936, HOMELIFE/BAYVIEW REALTY INC.. TRREB
- C$819,0003 bd2 ba-- sqftSuccess Tower at Pinnacle Centre, Toronto, ON M5J 2Z3For Sale
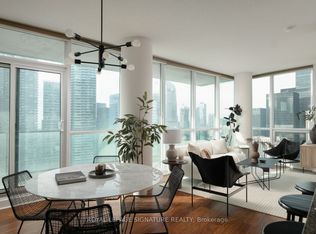 MLS ID #C14154468, ROYAL LEPAGE SIGNATURE REALTY. TRREB
- C$749,9002 bd2 ba-- sqft25 The Esplanade Unit 2615, Toronto, ON M5E 1W5For Sale
 MLS ID #C14126838, HOMELIFE LANDMARK REALTY INC.. TRREB
