Wake to sweeping, unobstructed views of the harbour and Toronto Islands from every room of this sun-filled split-level suite at prestigious Harbour Square. The living and dining rooms each open to a Juliette balcony framing the lake, while the bedroom and den step out to a full private south-facing balcony suspended over the water, a rare outdoor retreat in the heart of downtown. Enjoy morning coffee as the ferries glide to the Islands, and evenings watching the sailboats return to harbour. The upgraded kitchen features quartz countertops, complemented by refined updated lighting and large windows throughout. Unwind in the spa-like bathroom retreat with a relaxing jetted tub. Offering 1,165 sq ft (per MPAC), with hardwood in the living and dining rooms and laminate in the bedroom and den. Originally a 1+den, the layout was reconfigured (non-structural) to create an oversized custom closet; the den can be restored by adding back a wall and door. Ensuite laundry, one parking space conveniently located steps from the door, and a large locker. All utilities included with cable and unlimited internet. Residents enjoy a 24-hour concierge, rooftop pool and sundeck, garden terrace with BBQs, fully equipped gym, sauna, squash courts, library, kids' playroom, private shuttle, visitor parking and guest suites. Toronto's waterfront is at your door: the Island ferry is next door, with Harbourfront, the Waterfront Trail and the Queens Quay streetcar steps away. Walk to Union Station, the PATH, the Financial District, Scotiabank Arena and Rogers Centre, with quick access to the Gardiner and Billy Bishop Airport.
For sale
C$799,900
33 Harbour Sq #2803, Toronto, ON M5J 2G2
2beds
1baths
Apartment
Built in ----
-- sqft lot
$-- Zestimate®
C$--/sqft
C$1,458/mo HOA
What's special
Sun-filled split-level suiteRefined updated lightingLarge windows throughoutOversized custom closetEnsuite laundryRooftop pool and sundeckGarden terrace with bbqs
- 3 hours
- 3
- 1
Zillow last checked:
Listing updated:
Listed by:
RE/MAX REALTY SERVICES INC.
Source: TRREB,MLS®#: C14116394 Originating MLS®#: Toronto Regional Real Estate Board
Originating MLS®#: Toronto Regional Real Estate BoardFacts & features
Interior
Bedrooms & bathrooms
- Bedrooms: 2
- Bathrooms: 1
Primary bedroom
- Level: Lower
- Dimensions: 4.42 x 3.18
Den
- Level: Lower
- Dimensions: 2.39 x 2.88
Dining room
- Level: Main
- Dimensions: 4.34 x 3.1
Kitchen
- Level: Main
- Dimensions: 3.45 x 2.79
Living room
- Level: Main
- Dimensions: 6.24 x 6.03
Heating
- Baseboard, Electric
Cooling
- Central Air
Appliances
- Included: Built-In Oven
- Laundry: In-Suite Laundry
Features
- Flooring: Carpet Free
- Basement: None
- Has fireplace: No
Interior area
- Living area range: 1000-1199 null
Video & virtual tour
Property
Parking
- Total spaces: 1
- Parking features: Underground
- Has garage: Yes
Features
- Levels: Multi-Level
- Exterior features: Open Balcony
- Has view: Yes
- View description: Clear, Water, Lake
- Has water view: Yes
- Water view: Water,Lake
Lot
- Features: Public Transit, Lake/Pond, Park, Waterfront, Clear View, Marina
Details
- Parcel number: 112880408
Construction
Type & style
- Home type: Apartment
- Property subtype: Apartment
Materials
- Concrete
Community & HOA
Community
- Security: Concierge/Security, Security Guard
HOA
- Amenities included: Guest Suites, Indoor Pool, Rooftop Deck/Garden, Squash/Racquet Court, Visitor Parking, Gym
- Services included: Heat Included, Hydro Included, Water Included, Cable TV Included, CAC Included, Common Elements Included, Building Insurance Included, Parking Included
- HOA fee: C$1,458 monthly
- HOA name: YCC
Location
- Region: Toronto
Financial & listing details
- Annual tax amount: C$4,788
- Date on market: 10/26/2026
Price history
Price history is unavailable.
Public tax history
Tax history is unavailable.
Climate risks
Neighborhood: Waterfront Communities
Nearby schools
GreatSchools rating
No schools nearby
We couldn't find any schools near this home.


Similar homes
- C$648,0002 bd1 ba-- sqftPier 27, Toronto, ON M5E 0A4For Sale
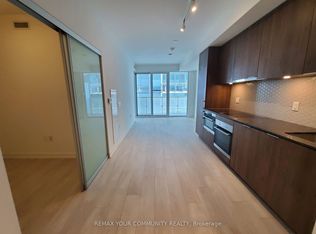 MLS ID #C14105592, REMAX YOUR COMMUNITY REALTY. TRREB
 - C$862,0003 bd2 ba-- sqft14 York St #5208, Toronto, ON M5J 0B1For Sale
 MLS ID #C13675484, HOMELIFE GOLD PACIFIC REALTY INC.. TRREB
 - C$895,0002 bd2 ba-- sqftCinema Tower, Toronto, ON M5V 0B8For Sale
 MLS ID #C14081988, REMAX YOUR COMMUNITY REALTY. TRREB
 - C$559,9003 bd2 ba-- sqft17 Bathurst St #602, Toronto, ON M5V 2N9For Sale
 MLS ID #C14109452, RIGHT AT HOME REALTY INC.. TRREB
