This is a truly special suite, offering several rare advantages that distinguish it from others. Ideally situated on the fourth floor, it provides easy access for those seeking the ease of condo living while appreciating the flexibility of reaching home by either the stairs or the elevator. Even more exceptional, the underground parking space is located on the same level as the suite, a rare and incredibly convenient feature. Residents of 33 Harbour Square tend to settle in and stay long term, which is a testament to the incredible sense of community spirit, the wonderful location and fabulous amenities- including a pool, expansive gym, rooftop gardens, squash courts and more! The suite boasts a spacious upper level that welcomes you with a generous foyer, a stylish powder room, and bright, southeast-facing living, dining, and kitchen spaces filled with natural light. Beautiful parquet floors add warmth, character, and timeless appeal throughout. The lower level features two generously sized bedrooms, including a spacious primary suite with a three-piece ensuite, a well-appointed four-piece bathroom, a versatile den ideal for a home office or reading nook, and excellent storage. One underground parking space is included, and the maintenance fees conveniently cover all utilities. Just steps from the waterfront, Billy Bishop, parks, scenic trails, transit, restaurants, grocery stores, and a wealth of everyday amenities, this home offers an exceptional blend of comfort, convenience, and location.
For sale
C$795,000
33 Harbour Sq #411, Toronto, ON M5J 2G2
3beds
3baths
Apartment
Built in ----
-- sqft lot
$-- Zestimate®
C$--/sqft
C$1,545/mo HOA
What's special
- 40 days
- 92
- 10
Zillow last checked:
Listing updated:
Listed by:
ROYAL LEPAGE REAL ESTATE SERVICES HEAPS ESTRIN TEAM
Source: TRREB,MLS®#: C13790444 Originating MLS®#: Toronto Regional Real Estate Board
Originating MLS®#: Toronto Regional Real Estate BoardFacts & features
Interior
Bedrooms & bathrooms
- Bedrooms: 3
- Bathrooms: 3
Primary bedroom
- Description: Primary Bedroom
- Level: Lower
- Area: 15.71 Square Meters
- Area source: Other
- Dimensions: 4.45 x 3.53
Bedroom 2
- Description: Bedroom 2
- Level: Lower
- Area: 10.53 Square Meters
- Area source: Other
- Dimensions: 3.26 x 3.23
Den
- Level: Lower
- Dimensions: 2.11 x 1.91
Dining room
- Description: Dining Room
- Level: Main
- Area: 14.93 Square Meters
- Area source: Other
- Dimensions: 4.23 x 3.53
Kitchen
- Description: Kitchen
- Level: Main
- Area: 6.77 Square Meters
- Area source: Other
- Dimensions: 2.92 x 2.32
Living room
- Description: Living Room
- Level: Main
- Area: 21.7 Square Meters
- Area source: Other
- Dimensions: 5.48 x 3.96
Office
- Level: Main
- Dimensions: 2.01 x 3.86
Heating
- Baseboard, Electric
Cooling
- Central Air
Appliances
- Laundry: In Building
Features
- Storage
- Basement: None
- Has fireplace: No
Interior area
- Living area range: 1400-1599 null
Video & virtual tour
Property
Parking
- Total spaces: 1
- Parking features: Underground
- Has attached garage: Yes
Features
- Water view: Partially Obstructive
- On waterfront: Yes
- Waterfront features: WaterfrontCommunity, Lake
- Body of water: Lake Ontario
Details
- Parcel number: 112880012
Construction
Type & style
- Home type: Apartment
- Property subtype: Apartment
- Attached to another structure: Yes
Materials
- Brick
Community & HOA
HOA
- Amenities included: Indoor Pool, Recreation Room, Exercise Room, Sauna
- Services included: Cable TV Included, CAC Included, Common Elements Included, Heat Included, Hydro Included, Building Insurance Included, Parking Included, Water Included
- HOA fee: C$1,545 monthly
- HOA name: YCC
Location
- Region: Toronto
Financial & listing details
- Annual tax amount: C$5,486
- Date on market: 9/16/2026
Price history
Price history is unavailable.
Public tax history
Tax history is unavailable.
Climate risks
Neighborhood: Waterfront Communities
Nearby schools
GreatSchools rating
No schools nearby
We couldn't find any schools near this home.


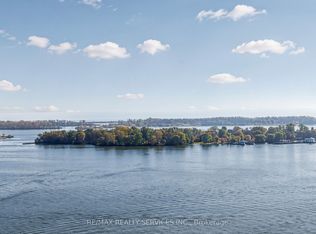

Similar homes
- C$745,0001 bd1 ba-- sqft62 Wellesley St W #304, Toronto, ON M5S 2X3For Sale
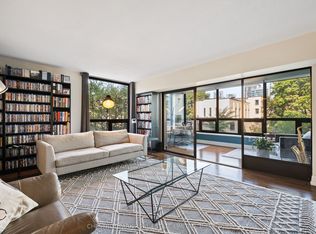 MLS ID #C14117586, CHESTNUT PARK REAL ESTATE LIMITED. TRREB
 - C$770,0002 bd2 ba-- sqft360 Bloor St E #301, Toronto, ON M4W 3M3For Sale
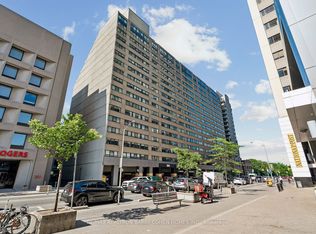 MLS ID #C14032208, RE/MAX REALTRON BARRY COHEN HOMES INC.. TRREB
 - C$649,0002 bd2 ba-- sqft222 The Esplanade #907, Toronto, ON M5A 4M8For Sale
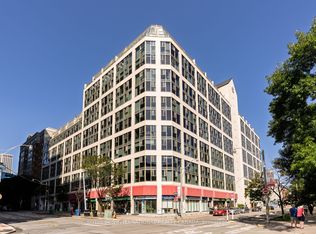 MLS ID #C14106458, SOTHEBY'S INTERNATIONAL REALTY CANADA. TRREB
 - C$729,9003 bd2 ba-- sqftThe Liberties, Toronto, ON M5G 2J9For Sale
 MLS ID #C13870304, RE/MAX CONDOS PLUS CORPORATION. TRREB
