Stunning, Exceptionally Designed Waterfront Condo! Fantastic value in a very well managed building, with lots of amenities, in the most desirable, prestigious waterfront location! Large 2 storey unit, with a very functional layout, with floor to ceiling windows and unobstructed, breathtaking lake views from all rooms. Exceptional 2-storey waterfront residence offering approximately 1,450 sq ft of beautifully renovated living space. Completely renovated from topto bottom and never lived in since the renovation, this sophisticated home combines spacious interiors with breathtaking waterfront views. The thoughtfully designed layout features 2 bedrooms and 2 bathrooms, with both bedrooms offering beautiful lake views. The two-storey design creates an impressive sense of space and separation, ideal for comfortable living and entertaining. Enjoy a stylish, contemporary interior with extensive updates throughout,creating a truly turn-key home. Located in the heart of Toronto's waterfront community, this residence places you moments from the lake, waterfront trails, parks, dining, shopping, entertainment, and downtown amenities. A rare opportunity to own a fully renovated,never-lived-in waterfront home with lake views from both bedrooms. Hotel like amenities: 24 hrssecurity, indoor roof-top pool with superb views of lake and city, gym, sauna, billiard, bikestorage, rooftop garden with BBQs, party room, squash courts, children's play room, library,billiards, ping pong, boardroom, private shuttle bus, concierge, guest suites and visitor parking. Private shuttle from the building to different parts of the city. All IncludedUtilities including Cable tv and High-speed internet.Photos are virtually staged!
For sale
C$1,349,000
33 Harbour Sq #1004, Toronto, ON M5J 2G2
2beds
2baths
Apartment
Built in ----
-- sqft lot
$-- Zestimate®
C$--/sqft
C$1,545/mo HOA
What's special
Very functional layoutFloor to ceiling windowsTurn-key homeRooftop garden with bbqs
- 7 days
- 11
- 1
Zillow last checked:
Listing updated:
Listed by:
CENTURY 21 ATRIA REALTY INC.
Source: TRREB,MLS®#: C13809300 Originating MLS®#: Toronto Regional Real Estate Board
Originating MLS®#: Toronto Regional Real Estate BoardFacts & features
Interior
Bedrooms & bathrooms
- Bedrooms: 2
- Bathrooms: 2
Primary bedroom
- Level: Upper
- Dimensions: 6.5 x 3.5
Bedroom 2
- Level: Upper
- Dimensions: 3.75 x 3.5
Dining room
- Level: Flat
- Dimensions: 7.5 x 3.7
Kitchen
- Level: Flat
- Dimensions: 4.2 x 3.75
Living room
- Level: Flat
- Dimensions: 7.5 x 3.7
Heating
- Forced Air, Electric
Cooling
- Central Air
Appliances
- Laundry: In Hall, In-Suite Laundry, Inside, Laundry Closet
Features
- Flooring: Carpet Free
- Basement: None
- Has fireplace: No
Interior area
- Living area range: 1400-1599 null
Property
Parking
- Total spaces: 1
- Parking features: Underground
- Has garage: Yes
Features
- Stories: 2
- Exterior features: Juliette Balcony
- Has view: Yes
- View description: Clear, Downtown, Lake, Marina
- Has water view: Yes
- Water view: Lake,Marina
- Waterfront features: None
Lot
- Features: Clear View, Island, Lake Access, Marina, Park, Public Transit
Details
- Parcel number: 112880070
- Other equipment: Intercom
Construction
Type & style
- Home type: Apartment
- Property subtype: Apartment
Materials
- Concrete
Community & HOA
Community
- Security: Concierge/Security
HOA
- Amenities included: Concierge, Gym, Indoor Pool, Rooftop Deck/Garden, Sauna, Squash/Racquet Court
- Services included: Heat Included, Hydro Included, Water Included, Cable TV Included, CAC Included, Common Elements Included, Building Insurance Included, Parking Included
- HOA fee: C$1,545 monthly
- HOA name: YCC
Location
- Region: Toronto
Financial & listing details
- Annual tax amount: C$5,429
- Date on market: 9/21/2026
Price history
Price history is unavailable.
Public tax history
Tax history is unavailable.
Climate risks
Neighborhood: Waterfront Communities
Nearby schools
GreatSchools rating
No schools nearby
We couldn't find any schools near this home.


Similar homes
- C$1,349,9002 bd2 ba-- sqft240 Heath St W #201, Toronto, ON M5P 3L5For Sale
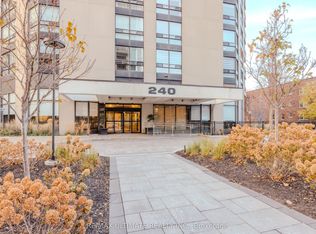 MLS ID #C13816332, RE/MAX ULTIMATE REALTY INC.. TRREB
 - C$1,099,9002 bd3 ba-- sqft410 Queens Quay W #Lph6, Toronto, ON M5V 3T1For Sale
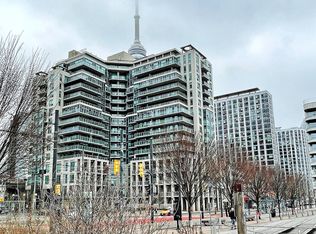 MLS ID #C13782768, ROYAL HOMES AND CONDOS REALTY. TRREB
 - C$675,0002 bd2 ba-- sqft168 King St E #302, Toronto, ON M5A 4S4For Sale
 MLS ID #C13822096, REAL ESTATE HOMEWARD. TRREB
 - C$1,350,0003 bd3 ba-- sqftWestlake, Toronto, ON M8V 0C2For Sale
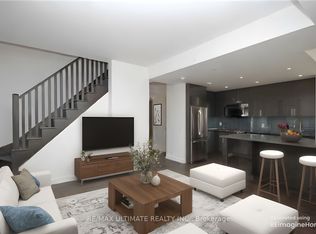 MLS ID #W13765852, RE/MAX ULTIMATE REALTY INC.. TRREB
