Welcome to 33 Harbour Square. Beautiful 2 Level 1 Bedroom + Den Corner Unit in Prestigious Harbour Square Suite Features Approximately 1165 Sqft. Parquet Flooring Throughout, Floor to Ceiling Windows, Dining Area with Juliette Balcony with City and Lake Views. Spacious Primary Bedroom with Walk-Out to Large Balcony, Den with Large Window Facing Balcony. Parking and Locker. Great Amenities, 24hr Concierge and Security, Fully Equipped Fitness Centre, Rooftop Pool and Party Room Overlooking Toronto Harbourfront, 7th Floor Roof Top Gardens with Bbq's, Billiard's Room, Squash Courts, Shuttle Bus, Car Wash, Plenty of Visitors Parking. Fantastic Location walkling distance to Scotia Bank Arena, Union Station, GO, Financial & Entertainment Districts, Shopping, Ferry Terminal, Waterfront Boardwalk, Connection to the Harbour Castle Hotel .... Prime Downtown.
For sale
C$659,000
33 Harbour Sq #2233, Toronto, ON M5J 2G2
1beds
1baths
Apartment
Built in ----
-- sqft lot
$-- Zestimate®
C$--/sqft
C$991/mo HOA
What's special
- 38 days
- 21
- 0
Zillow last checked:
Listing updated:
Listed by:
RE/MAX EXPERTS
Source: TRREB,MLS®#: C13796370 Originating MLS®#: Toronto Regional Real Estate Board
Originating MLS®#: Toronto Regional Real Estate BoardFacts & features
Interior
Bedrooms & bathrooms
- Bedrooms: 1
- Bathrooms: 1
Primary bedroom
- Description: Primary Bedroom
- Level: Lower
- Area: 16.25 Square Meters
- Area source: Other
- Dimensions: 5.03 x 3.23
Den
- Description: Den
- Level: Lower
- Area: 6.69 Square Meters
- Area source: Other
- Dimensions: 2.74 x 2.44
Dining room
- Description: Dining Room
- Level: Main
- Area: 11.34 Square Meters
- Area source: Other
- Dimensions: 3.87 x 2.93
Kitchen
- Description: Kitchen
- Level: Main
- Area: 9.71 Square Meters
- Area source: Other
- Dimensions: 3.42 x 2.84
Living room
- Description: Living Room
- Level: Main
- Area: 23.62 Square Meters
- Area source: Other
- Dimensions: 6.40 x 3.69
Heating
- Baseboard, Electric
Cooling
- Central Air
Appliances
- Laundry: In Building
Features
- Other
- Basement: None
- Has fireplace: No
Interior area
- Living area range: 1000-1199 null
Property
Parking
- Total spaces: 1
- Parking features: Underground
- Has attached garage: Yes
Features
- Stories: 2
- Exterior features: Open Balcony
- Has view: Yes
- View description: City
Details
- Parcel number: 0
Construction
Type & style
- Home type: Apartment
- Property subtype: Apartment
- Attached to another structure: Yes
Materials
- Concrete
Community & HOA
HOA
- Services included: Cable TV Included, CAC Included, Common Elements Included, Heat Included, Hydro Included, Building Insurance Included, Parking Included, Water Included
- HOA fee: C$991 monthly
- HOA name: YCPN
Location
- Region: Toronto
Financial & listing details
- Annual tax amount: C$4,615
- Date on market: 9/17/2026
Price history
Price history is unavailable.
Public tax history
Tax history is unavailable.
Climate risks
Neighborhood: Waterfront Communities
Nearby schools
GreatSchools rating
No schools nearby
We couldn't find any schools near this home.


Similar homes
- C$659,8883 bd2 ba-- sqftThe Gallery, Toronto, ON M4Y 2X5For Sale
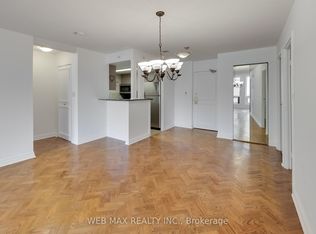 MLS ID #C13697228, WEB MAX REALTY INC.. TRREB
 - C$668,0002 bd2 ba-- sqftThe Pinnacle, Toronto, ON M5V 0L4For Sale
 MLS ID #C13637966, RE/MAX DASH REALTY. TRREB
 - C$699,9002 bd2 ba-- sqft35 Rolling Mills Rd #N369, Toronto, ON M5A 0J2For Sale
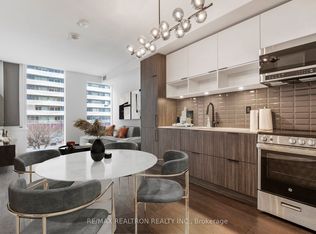 MLS ID #C13884206, RE/MAX REALTRON REALTY INC.. TRREB
 - C$688,0002 bd2 ba-- sqft100 Upper Madison Ave #2405, Toronto, ON M2N 6M4For Sale
 MLS ID #C14100928, RE/MAX WEST REALTY INC.. TRREB
