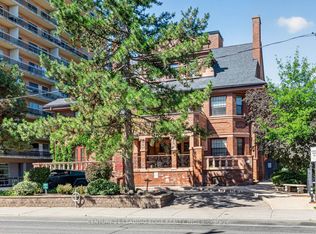
Prime Annex Location! Just Steps To All This City Has To Offer! Restaurants, Nightclubs, Heritage Architecture, University Of Toronto, Royal Ontario Museum, Subway Lines 1& 2. Don't Miss This Huge Ground Level End-Unit Next To Stairwell And Elevator. Boasts Nearly 1000Sqft Of Living Space! Plus a huge 600sqft+/- Terrace That Adds To The Ample And Varied Living Space. Spacious Principal Rooms! Eat-in Kitchen, Double Sink, Appliances A Lovely Combination Living/Dining Area. 2 Bedrooms And 2 Baths. Fabulous Building With With Great Amenities! Lovely Lobby, Well Maintained Common Areas. Mntce Fees Include Everything! Underground Parking. Check-out Virtual Tour
For sale
C$649,000
212 Saint George St #106, Toronto, ON M5R 2N5
2beds
2baths
Apartment
Built in ----
-- sqft lot
$-- Zestimate®
C$--/sqft
C$1,780/mo HOA
What's special
- 109 days
- 45
- 6
Zillow last checked:
Listing updated:
Listed by:
RE/MAX HALLMARK REALTY LTD.
Source: TRREB,MLS®#: C13484338 Originating MLS®#: Toronto Regional Real Estate Board
Originating MLS®#: Toronto Regional Real Estate BoardFacts & features
Interior
Bedrooms & bathrooms
- Bedrooms: 2
- Bathrooms: 2
Primary bedroom
- Level: Main
- Dimensions: 3.28 x 4.57
Bedroom 2
- Level: Main
- Dimensions: 1.91 x 3.56
Dining room
- Level: Main
- Dimensions: 2.95 x 3.33
Kitchen
- Level: Main
- Dimensions: 3.56 x 3.3
Living room
- Level: Main
- Dimensions: 4.62 x 4.47
Heating
- Forced Air, Other Source
Cooling
- Central Air
Appliances
- Laundry: Other
Features
- Primary Bedroom - Main Floor
- Basement: None
- Has fireplace: No
Interior area
- Living area range: 1000-1199 null
Video & virtual tour
Property
Parking
- Total spaces: 1
- Parking features: Underground
- Has garage: Yes
Features
- Exterior features: Terrace Balcony
Details
- Parcel number: 115290006
Construction
Type & style
- Home type: Apartment
- Property subtype: Apartment
Materials
- Brick
Community & HOA
HOA
- Services included: Heat Included, Hydro Included, Water Included, Common Elements Included, Building Insurance Included, CAC Included
- HOA fee: C$1,780 monthly
- HOA name: YCP
Location
- Region: Toronto
Financial & listing details
- Annual tax amount: C$3,363
- Date on market: 6/24/2026
Price history
Price history is unavailable.
Public tax history
Tax history is unavailable.
Climate risks
Neighborhood: Annex
Nearby schools
GreatSchools rating
No schools nearby
We couldn't find any schools near this home.
- C$549,9002 bd2 ba-- sqft212 Saint George St #201, Toronto, ON M5R2N5For Sale

- C$3,1001 bd1 ba-- sqft212 Saint George St UNIT 104, Toronto, ON M5R2N5For Rent
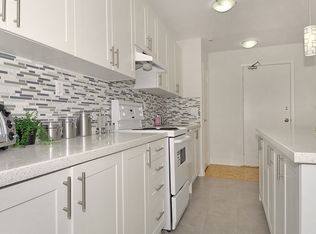
- C$--1 bd1 ba589 sqft214 Saint George St #206, Toronto, ON M5R2N8Off Market
- C$--1 bd1 ba596 sqft214 Saint George St #707, Toronto, ON M5R2N8Off Market
Similar homes
- C$729,9002 bd1 ba-- sqftLennox Mews Lofts, Toronto, ON M5R 2N5For Sale
 MLS ID #C13851440, RE/MAX PROFESSIONALS INC.. TRREB
 - C$679,9002 bd2 ba-- sqft250 Manitoba St #838, Toronto, ON M8Y 4G8For Sale
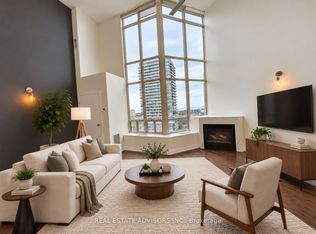 MLS ID #W13869664, REAL ESTATE ADVISORS INC.. TRREB
 - C$689,9003 bd2 ba-- sqft15 Maitland Pl #2112, Toronto, ON M4Y 2X3For Sale
 MLS ID #C13729512, RE/MAX ALL-STARS REALTY INC.. TRREB
 - C$639,9002 bd2 ba-- sqftThe Sovereign, Toronto, ON M9P 3T2For Sale
 MLS ID #W13670090, RE/MAX PROFESSIONALS INC.. TRREB
