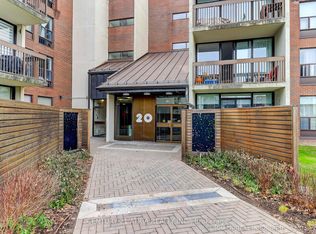
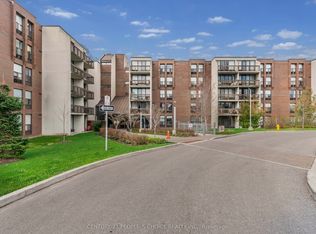

Welcome to this bright, spacious, and beautifully updated 3-bedroom, 2-bath unit in a low rise condo located in the sought-after Willowdale East community. Featuring a practical and inviting open-concept layout with smooth ceilings and crown mouldings, this well-maintained suite offers a comfortable blend of style, space, and convenience. The generous living and dining areas are filled with natural light and there is a walk out to a private balcony overlooking a treed, park-like setting, providing peaceful and lush green views. The modern kitchen is bright and functional, while all three bedrooms are generously sized. The suite also features updated bathrooms, a full-size ensuite laundry room, and a dedicated ensuite storage/locker room for added convenience. The low maintenance fee offers exceptional value and includes Hydro, Heat, Air conditioning, Water, Internet and TV from Bell Fibe, underground parking, and access to building amenities including a heated outdoor pool and visitor parking. Enjoy an unbeatable location just minutes from Highway 401, Bayview Subway Station, Bayview Village Shopping Centre, a YMCA, hospitals, parks, community centre. Located near Earl Haig Secondary School, Bayview Middle School and Hollywood Public School.
For sale
C$615,000
20 Fashion Rose Way #415, Toronto, ON M2N 6B5
3beds
2baths
Apartment
Built in ----
-- sqft lot
$-- Zestimate®
C$--/sqft
C$1,206/mo HOA
What's special
Updated bathroomsFull-size ensuite laundry roomHeated outdoor pool
- 1 hour
- 1
- 0
Zillow last checked:
Listing updated:
Listed by:
RE/MAX HALLMARK REALTY LTD.
Source: TRREB,MLS®#: C13764606 Originating MLS®#: Toronto Regional Real Estate Board
Originating MLS®#: Toronto Regional Real Estate BoardFacts & features
Interior
Bedrooms & bathrooms
- Bedrooms: 3
- Bathrooms: 2
Primary bedroom
- Level: Main
- Dimensions: 5.07 x 3.9
Bedroom 2
- Level: Main
- Dimensions: 3.72 x 2.62
Bedroom 3
- Level: Main
- Dimensions: 3.72 x 2.76
Bathroom
- Level: Main
- Dimensions: 0 x 0
Dining room
- Level: Main
- Dimensions: 2.61 x 4.21
Kitchen
- Level: Main
- Dimensions: 3.05 x 2.68
Laundry
- Level: Main
- Dimensions: 1.55 x 1.54
Living room
- Level: Main
- Dimensions: 3.64 x 4.21
Other
- Level: Main
- Dimensions: 1.47 x 1.54
Other
- Level: Main
- Dimensions: 0 x 0
Other
- Length: 4.31 Meters
Heating
- Fan Coil, Electric
Cooling
- Wall Unit(s)
Appliances
- Laundry: Ensuite
Features
- Storage
- Flooring: Carpet Free
- Basement: None
- Has fireplace: No
Interior area
- Living area range: 1000-1199 null
Property
Parking
- Total spaces: 1
- Parking features: Underground
- Has garage: Yes
Features
- Exterior features: Landscaped, Open Balcony
- Has view: Yes
- View description: Garden, Trees/Woods
Lot
- Features: Park, Public Transit, School, Wooded/Treed, Rec./Commun.Centre, Place Of Worship
Details
- Parcel number: 114440158
Construction
Type & style
- Home type: Apartment
- Property subtype: Apartment
Materials
- Brick
- Foundation: Other
- Roof: Other
Community & HOA
HOA
- Amenities included: Outdoor Pool, Bike Storage
- Services included: Heat Included, Hydro Included, Water Included, Cable TV Included, CAC Included, Common Elements Included, Building Insurance Included, Parking Included
- HOA fee: C$1,206 monthly
- HOA name: YCC
Location
- Region: Toronto
Financial & listing details
- Annual tax amount: C$3,053
- Date on market: 9/10/2026
Price history
Price history is unavailable.
Public tax history
Tax history is unavailable.
Climate risks
Neighborhood: Willowdale East
Nearby schools
GreatSchools rating
No schools nearby
We couldn't find any schools near this home.

Similar homes
- C$659,0003 bd2 ba-- sqft55 De Boers Dr #Lph2, Toronto, ON M3J 0G5For Sale
 MLS ID #W13752552, GREENFIELD REAL ESTATE INC.. TRREB
 - C$529,0002 bd1 ba-- sqftTHE BROADWAY CONDOS, Toronto, ON M2N 7C5For Sale
 MLS ID #C13754886, FOREST HILL REAL ESTATE INC.. TRREB
 - C$589,9002 bd2 ba-- sqftCRYSTAL TOWERS, Toronto, ON M6A 3E2For Sale
 MLS ID #C13755514, FOREST HILL REAL ESTATE INC.. TRREB
 - C$749,0002 bd2 ba-- sqft268 Ridley Blvd #314, Toronto, ON M5M 4N3For Sale
 MLS ID #C13756152, HARVEY KALLES REAL ESTATE LTD.. TRREB
