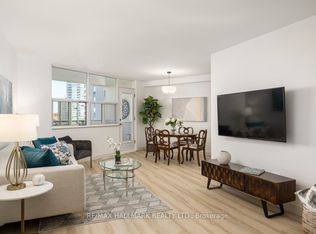
Enjoy spacious condo living in this beautifully refreshed 2-bedroom, 2-bathroom suite offering over 1,050 sq. ft. of comfortable living space and breathtaking panoramic views of Downtown Toronto. This inviting suite features beautifully refinished parquet flooring, a spacious kitchen with ample cabinetry and storage, and an oversized storage closet providing exceptional in-suite convenience with2 bathrooms including a 2 piece ensuite in the principle bedroom. The generously sized laundry room offers additional cupboard space for added functionality. Floor-to-ceiling sliding glass doors open onto the balcony, creating the perfect spot to take in the spectacular city skyline. Freshly painted throughout and complemented by new light fixtures, this bright and spacious suite is move-in ready and offers an ideal combination of comfort, space and incredible views! Helliwell Place is a community within a community; offering many social activities including coffee time, happy hour, book club, bid euchre, music jam evenings and trivia nights. You will be proud to call Helliwell your home! The large, parklike backyard setting is perfect for hosting family and friends over for a barbecue! Ideally located close to the Danforth, schools, shopping, parks, hiking trails and the subway with easy access to downtown. This suite offers an excellent combination of comfort, convenience, and location. Don't miss the opportunity to make this wonderful condominium your new home! Maintenance fees include heat, hydro, water, VIP cable and discounted internet. Public Open House Saturday and Sunday 2 to 4 pm
For sale
C$699,000
980 Broadview Ave #2007, Toronto, ON M4K 3Y1
2beds
2baths
Apartment
Built in ----
-- sqft lot
$-- Zestimate®
C$--/sqft
C$1,444/mo HOA
What's special
Spacious condo livingBeautifully refinished parquet flooringFreshly painted throughoutNew light fixturesBright and spacious suite
- 13 hours
- 5
- 0
Zillow last checked:
Listing updated:
Listed by:
RE/MAX HALLMARK REALTY LTD.
Source: TRREB,MLS®#: E14151186 Originating MLS®#: Toronto Regional Real Estate Board
Facts & features
Interior
Bedrooms & bathrooms
- Bedrooms: 2
- Bathrooms: 2
Primary bedroom
- Level: Flat
- Dimensions: 4.43 x 3.36
Bedroom 2
- Level: Flat
- Dimensions: 3.46 x 3.07
Dining room
- Level: Flat
- Dimensions: 3.34 x 2.29
Kitchen
- Level: Flat
- Dimensions: 3.49 x 3.21
Living room
- Level: Flat
- Dimensions: 7.39 x 3.36
Heating
- Water, Electric
Cooling
- Window Unit(s)
Appliances
- Laundry: Ensuite
Features
- Separate Heating Controls
- Flooring: Carpet Free
- Basement: None
- Has fireplace: No
Interior area
- Living area range: 1000-1199 null
Property
Parking
- Total spaces: 1
- Parking features: Garage Door Opener
- Has garage: Yes
Features
- Exterior features: Open Balcony
Lot
- Features: Clear View, Electric Car Charger, Fenced Yard, Greenbelt/Conservation, Public Transit, School
Details
- Parcel number: 111040160
Construction
Type & style
- Home type: Apartment
- Property subtype: Apartment
Materials
- Brick, Concrete
Community & HOA
HOA
- Amenities included: Bike Storage, Community BBQ, Concierge, Exercise Room, Indoor Pool, Party Room/Meeting Room
- Services included: Heat Included, Hydro Included, Water Included, Cable TV Included, Common Elements Included, Building Insurance Included, Parking Included
- HOA fee: C$1,444 monthly
- HOA name: YCC
Location
- Region: Toronto
Financial & listing details
- Annual tax amount: C$3,755
- Date on market: 11/5/2026
Price history
Price history is unavailable.
Public tax history
Tax history is unavailable.
Climate risks
Neighborhood: Broadview North
Nearby schools
GreatSchools rating
No schools nearby
We couldn't find any schools near this home.
- C$699,0002 bd2 ba-- sqft980 Broadview Ave #804, Toronto, ON M4K3Y1For Sale
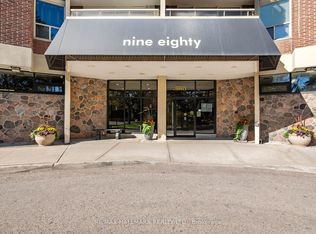
- C$799,0003 bd2 ba-- sqft980 Broadview Ave #2102, Toronto, ON M4K3Y1For Sale
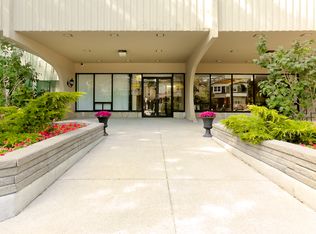
- C$--1 bd1 ba-- sqft1010 Broadview Ave #1-BEDROOM, Toronto, ON M4K2R8Off Market
- C$--1 bd1 ba-- sqft1010 Broadview Ave #5A66233BE, Toronto, ON M4K2R8Off Market
Similar homes
- C$699,0002 bd2 ba-- sqftHelliwell Place, Toronto, ON M4K 3Y1For SaleMLS ID #E14109766, RE/MAX HALLMARK REALTY LTD.. TRREB
- C$699,0002 bd2 ba-- sqft21 Earl St #302, Toronto, ON M4Y 3C8For Sale
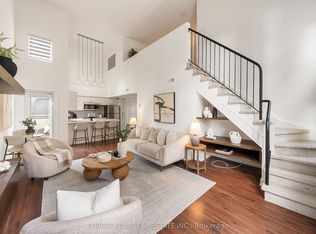 MLS ID #C14140420, FOREST HILL REAL ESTATE INC.. TRREB
- C$698,8002 bd1 ba-- sqft31 Rosedale Rd #101, Toronto, ON M4W 2P5For Sale
 MLS ID #C14155168, ROYAL LEPAGE SIGNATURE REALTY. TRREB
- C$699,9002 bd2 ba-- sqftX-Condo, Toronto, ON M4Y 1T5For Sale
 MLS ID #C14137188, RIGHT AT HOME REALTY INC.. TRREB
