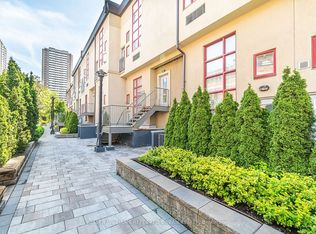
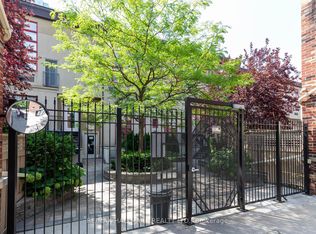
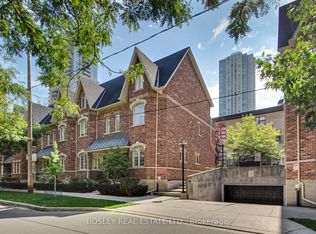
Discover a truly distinctive residence at 21 Earl Street, where dramatic loft-inspired living meets the charm and intimacy of a boutique low-rise setting. Tucked away on a quiet, tree-lined street in the heart of downtown Toronto, this beautifully upgraded 2-bedroom, 2-bathroom townhome offers an exceptional alternative to traditional condo living. Soaring 20-foot ceilings and oversized windows flood the spectacular living space with natural light, while a striking gas fireplace and dramatic mantel create an unforgettable focal point. Thoughtfully updated throughout, the home features new flooring, a beautifully renovated kitchen with quartz countertops and brand-new appliances, updated hardware and lighting, a herringbone stair runner and new window coverings. The upper-level primary retreat overlooks the living area below and features a private ensuite and walk-in closet. A second bedroom and full bathroom on the main level offer flexibility for guests or a home office. Step outside to a private balcony overlooking the treetops. Offering the perfect balance of architectural character, modern finishes and residential tranquillity, all just steps from Toronto's finest dining, shopping and entertainment. A rare opportunity to enjoy boutique downtown living in a home that is anything but ordinary.
For sale
C$699,000
21 Earl St #302, Toronto, ON M4Y 3C8
2beds
2baths
Apartment
Built in ----
-- sqft lot
$-- Zestimate®
C$--/sqft
C$1,048/mo HOA
What's special
Dramatic loft-inspired livingQuiet tree-lined streetThoughtfully updated throughoutNew flooringUpdated hardware and lightingHerringbone stair runnerNew window coverings
- 3 days
- 21
- 3
Zillow last checked:
Listing updated:
Listed by:
FOREST HILL REAL ESTATE INC.
Source: TRREB,MLS®#: C14140420 Originating MLS®#: Toronto Regional Real Estate Board
Facts & features
Interior
Bedrooms & bathrooms
- Bedrooms: 2
- Bathrooms: 2
Primary bedroom
- Description: Primary Bedroom
- Level: Second
- Area: 11.98 Square Meters
- Area source: Other
- Dimensions: 3.63 x 3.30
Den
- Description: Den
- Level: Main
- Area: 76.53 Square Meters
- Area source: Other
- Dimensions: 3.61 x 21.20
Dining room
- Description: Dining Room
- Level: Main
- Area: 23.2 Square Meters
- Area source: Other
- Dimensions: 6.48 x 3.58
Kitchen
- Description: Kitchen
- Level: Main
- Area: 7.92 Square Meters
- Area source: Other
- Dimensions: 3.12 x 2.54
Living room
- Description: Living Room
- Level: Main
- Area: 23.2 Square Meters
- Area source: Other
- Dimensions: 6.48 x 3.58
Heating
- Forced Air, Gas
Cooling
- Central Air
Appliances
- Laundry: Ensuite
Features
- None
- Basement: None
- Has fireplace: Yes
Interior area
- Living area range: 900-999 null
Property
Parking
- Total spaces: 1
- Parking features: Underground
- Has attached garage: Yes
Features
- Exterior features: Open Balcony
Lot
- Features: Library, Park, Place Of Worship, Public Transit, Rec./Commun.Centre
Details
- Parcel number: 126350041
Construction
Type & style
- Home type: Apartment
- Property subtype: Apartment
- Attached to another structure: Yes
Materials
- Stucco (Plaster)
Community & HOA
HOA
- Amenities included: Party Room/Meeting Room, Visitor Parking
- Services included: CAC Included, Common Elements Included, Building Insurance Included, Parking Included, Condo Taxes Included
- HOA fee: C$1,048 monthly
- HOA name: TSCC
Location
- Region: Toronto
Financial & listing details
- Annual tax amount: C$3,920
- Date on market: 11/2/2026
Price history
Price history is unavailable.
Public tax history
Tax history is unavailable.
Climate risks
Neighborhood: North St. Jamestown
Nearby schools
GreatSchools rating
No schools nearby
We couldn't find any schools near this home.

Similar homes
- C$699,9002 bd2 ba-- sqft7 Ashby Pl, Toronto, ON M5A 3E3For Sale
 MLS ID #C14148376, RE/MAX URBAN TORONTO TEAM REALTY INC.. TRREB
- C$669,9003 bd2 ba-- sqft15 Maitland Pl #2112, Toronto, ON M4Y 2X3For Sale
 MLS ID #C14097898, RE/MAX ALL-STARS REALTY INC.. TRREB
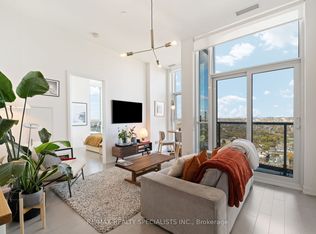
- C$754,9992 bd2 ba-- sqft50 Ordnance St #3505, Toronto, ON M6K 0C9For Sale
 MLS ID #C14138954, RE/MAX REALTY SPECIALISTS INC.. TRREB
- C$765,0002 bd1 ba-- sqftVerve Condos & Lofts, Toronto, ON M4Y 2J3For Sale
 MLS ID #C14096102, HOMELIFE/BAYVIEW REALTY INC.. TRREB
