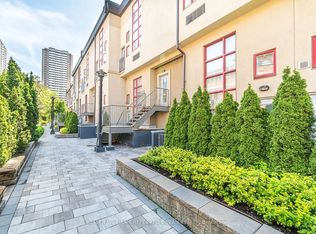
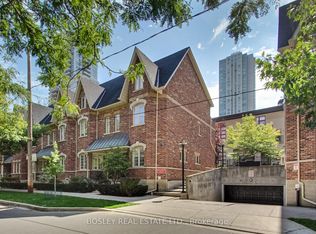
Experience the perfect blend of industrial character and modern luxury at Earl Lofts, a boutique gated community offering a rare, low-rise alternative to the typical downtown condo. This smartly designed two-storey residence features dramatic 17-foot ceilings and massive south-facing windows that flood the open-concept living space with natural light. The main level is built for effortless entertaining, centered around a modern updated kitchen with granite countertops, stainless steel appliances, and a cozy gas fireplace that leads to a private balcony with south views. The second level serves as a serene retreat, boasting a spacious primary bedroom with an open concept design to let the breeze flow through. Tucked away on a quiet, tree-lined cul-de-sac just steps from Jarvis and Bloor, this sun-drenched sanctuary provides an artful opulence with unbeatable access to the subway, Eataly, and the Rosedale Valley trails. With lower maintenance fees and no busy elevators to navigate, this unique oasis delivers both tranquility and urban convenience in one of the city's most coveted pockets.
For sale
C$539,900
21 Earl St #314, Toronto, ON M4Y 3C8
1beds
1baths
Townhouse
Built in ----
-- sqft lot
$-- Zestimate®
C$--/sqft
C$633/mo HOA
What's special
Industrial characterModern luxuryMassive south-facing windowsOpen-concept living spaceModern updated kitchenGranite countertopsStainless steel appliances
- 30 days
- 70
- 6
Zillow last checked:
Listing updated:
Listed by:
RE/MAX HALLMARK REALTY LTD.
Source: TRREB,MLS®#: C13784172 Originating MLS®#: Toronto Regional Real Estate Board
Originating MLS®#: Toronto Regional Real Estate BoardFacts & features
Interior
Bedrooms & bathrooms
- Bedrooms: 1
- Bathrooms: 1
Bedroom
- Level: Second
- Dimensions: 4.03 x 2.92
Bathroom
- Level: Second
- Dimensions: 2.9 x 1.52
Foyer
- Level: Main
- Dimensions: 3.07 x 1.7
Kitchen
- Level: Main
- Dimensions: 2.72 x 2.34
Living room
- Level: Main
- Dimensions: 5.36 x 4.8
Heating
- Forced Air, Electric
Cooling
- Wall Unit(s)
Appliances
- Laundry: Ensuite
Features
- None
- Basement: None
- Has fireplace: Yes
- Fireplace features: Natural Gas
Interior area
- Living area range: 900-999 null
Video & virtual tour
Property
Parking
- Parking features: Garage
- Has garage: Yes
Features
- Exterior features: Controlled Entry, Open Balcony
Details
- Parcel number: 126350047
Construction
Type & style
- Home type: Townhouse
- Property subtype: Townhouse
Materials
- Stucco (Plaster)
Community & HOA
Community
- Security: Security Gate
HOA
- Services included: Building Insurance Included, Water Included
- HOA fee: C$633 monthly
- HOA name: TSCC
Location
- Region: Toronto
Financial & listing details
- Annual tax amount: C$2,541
- Date on market: 9/15/2026
Price history
Price history is unavailable.
Public tax history
Tax history is unavailable.
Climate risks
Neighborhood: North St. Jamestown
Nearby schools
GreatSchools rating
No schools nearby
We couldn't find any schools near this home.


Similar homes
- C$495,0002 bd1 ba-- sqft415 Jarvis St #121, Toronto, ON M4Y 3C1For Sale
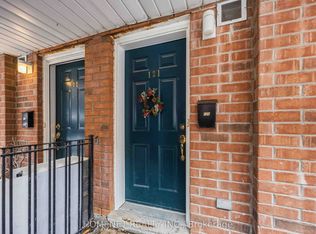 MLS ID #C13835986, HOMENET REALTY INC.. TRREB
 - C$545,0001 bd1 ba-- sqft99 Hayden St #1005, Toronto, ON M4Y 3B4For Sale
 MLS ID #C13731256, RE/MAX PRIME PROPERTIES - UNIQUE GROUP. TRREB
 - C$519,9992 bd2 ba-- sqft212 Saint George St #201, Toronto, ON M5R 2N5For Sale
 MLS ID #C14024128, ROYAL LEPAGE SIGNATURE REALTY. TRREB
 - C$537,0001 bd1 ba746 sqft705 King St W #1603, Toronto, ON M5V 2W8For Sale
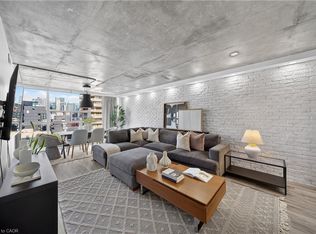 MLS ID #40867760, Nick Crozier, Salesperson, Royal Lepage Real Estate Associates. ITSO
