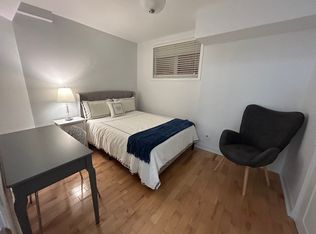
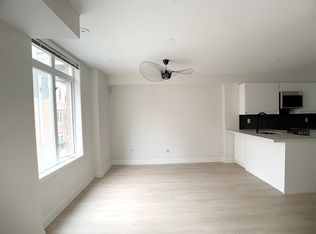
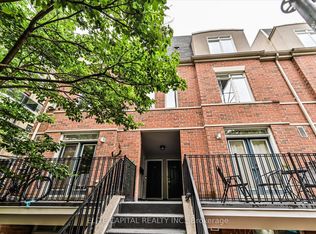
Attention Investors & End-Users! Welcome to "The Central," a quiet, tree-lined complex in the heart of downtown Toronto. This beautifully maintained 2-bedroom home offers 744 sq. ft. of bright, functional living space with an open-concept layout and fresh neutral paint throughout. A rare 100 sq. ft. private porch extends the living space outdoors, perfect for relaxing, entertaining, or enjoying your morning coffee. Ideally located with excellent Walk and Transit Scores, just steps to Allan Gardens, TMU, U of T, the Hospital District, Cabbagetown, restaurants, shops, transit, and everyday conveniences. Move-in ready and exceptionally well located, this home is an ideal choice for first-time buyers, professionals, or investors seeking a high-demand downtown property with both lifestyle appeal and long-term potential.
For sale
C$495,000
415 Jarvis St #121, Toronto, ON M4Y 3C1
2beds
1baths
Townhouse
Built in ----
-- sqft lot
$-- Zestimate®
C$--/sqft
C$471/mo HOA
What's special
- 20 days
- 64
- 1
Zillow last checked:
Listing updated:
Listed by:
HOMENET REALTY INC.
Source: TRREB,MLS®#: C13835986 Originating MLS®#: Toronto Regional Real Estate Board
Originating MLS®#: Toronto Regional Real Estate BoardFacts & features
Interior
Bedrooms & bathrooms
- Bedrooms: 2
- Bathrooms: 1
Primary bedroom
- Description: Primary Bedroom
- Level: Main
- Area: 11.35 Square Meters
- Area source: Other
- Dimensions: 3.71 x 3.06
Bedroom 2
- Description: Bedroom 2
- Level: Main
- Area: 9.4 Square Meters
- Area source: Other
- Dimensions: 3.38 x 2.78
Dining room
- Description: Dining Room
- Level: Main
- Area: 19.91 Square Meters
- Area source: Other
- Dimensions: 5.08 x 3.92
Kitchen
- Description: Kitchen
- Level: Main
- Area: 8.27 Square Meters
- Area source: Other
- Dimensions: 3.36 x 2.46
Living room
- Description: Living Room
- Level: Main
- Area: 19.91 Square Meters
- Area source: Other
- Dimensions: 5.08 x 3.92
Heating
- Forced Air, Gas
Cooling
- Central Air
Appliances
- Laundry: Ensuite
Features
- Flooring: Carpet Free
- Basement: None
- Has fireplace: Yes
- Fireplace features: Family Room, Natural Gas
Interior area
- Living area range: 700-799 null
Property
Parking
- Parking features: Underground
- Has attached garage: Yes
Features
- Exterior features: Terrace Balcony
Lot
- Features: Park, Place Of Worship, Public Transit, Rec./Commun.Centre, School
Details
- Parcel number: 124400010
Construction
Type & style
- Home type: Townhouse
- Property subtype: Townhouse
- Attached to another structure: Yes
Materials
- Brick, Concrete
Community & HOA
HOA
- Amenities included: BBQs Allowed, Visitor Parking
- Services included: Common Elements Included, Building Insurance Included, Water Included
- HOA fee: C$471 monthly
- HOA name: TSCC
Location
- Region: Toronto
Financial & listing details
- Annual tax amount: C$3,084
- Date on market: 9/28/2026
Price history
Price history is unavailable.
Public tax history
Tax history is unavailable.
Climate risks
Neighborhood: Cabbagetown
Nearby schools
GreatSchools rating
No schools nearby
We couldn't find any schools near this home.

Similar homes
- C$519,9992 bd2 ba-- sqft212 Saint George St #201, Toronto, ON M5R 2N5For Sale
 MLS ID #C14024128, ROYAL LEPAGE SIGNATURE REALTY. TRREB
 - C$510,0002 bd2 ba-- sqft45 Strangford Ln #207, Toronto, ON M1L 0E5For Sale
 MLS ID #E14034400, HOMELIFE FRONTIER REALTY INC.. TRREB
 - C$469,0001 bd1 ba-- sqft40 Homewood Ave #414, Toronto, ON M4Y 2K2For Sale
 MLS ID #C13877702, CHESTNUT PARK REAL ESTATE LIMITED. TRREB
 - C$459,0002 bd1 ba-- sqft15 Maitland Pl #204, Toronto, ON M4Y 2X3For Sale
 MLS ID #C13758222, RE/MAX CONDOS PLUS CORPORATION. TRREB
