Excellent opportunity to own a spacious one-level condo townhouse! Well-maintained unit featuring 2 bedrooms, 2 full washrooms, functional open-concept layout, and a nicely sized kitchen. Main floor entry with underground PARKING and LOCKER included. Prime location just steps from TTC transit, with easy access to the subway and Eglinton LRT. Only minutes by bus to Victoria Park Station, quick access to Hwy 401, and a convenient commute to downtown.Close to schools, parks, grocery stores, shopping, and dining, including Eglinton Town Centre and local markets. A vibrant neighbourhood offering excellent connectivity, everyday convenience, and great value for first-time buyers, downsizers, or investors.
For sale
C$510,000
45 Strangford Ln #207, Toronto, ON M1L 0E5
2beds
2baths
Townhouse
Built in ----
-- sqft lot
$-- Zestimate®
C$--/sqft
C$546/mo HOA
What's special
Functional open-concept layoutNicely sized kitchenMain floor entryUnderground parking
- 18 hours
- 5
- 0
Zillow last checked:
Listing updated:
Listed by:
HOMELIFE FRONTIER REALTY INC.
Source: TRREB,MLS®#: E14034400 Originating MLS®#: Toronto Regional Real Estate Board
Originating MLS®#: Toronto Regional Real Estate BoardFacts & features
Interior
Bedrooms & bathrooms
- Bedrooms: 2
- Bathrooms: 2
Primary bedroom
- Description: Primary Bedroom
- Level: Main
- Area: 11.06 Square Meters
- Area source: Other
- Dimensions: 4.27 x 2.59
Bedroom 2
- Description: Bedroom 2
- Level: Main
- Area: 7.53 Square Meters
- Area source: Other
- Dimensions: 3.00 x 2.51
Dining room
- Description: Dining Room
- Level: Main
- Area: 23.18 Square Meters
- Area source: Other
- Dimensions: 5.28 x 4.39
Kitchen
- Description: Kitchen
- Level: Main
- Area: 11.22 Square Meters
- Area source: Other
- Dimensions: 4.47 x 2.51
Living room
- Description: Living Room
- Level: Main
- Area: 23.18 Square Meters
- Area source: Other
- Dimensions: 5.28 x 4.39
Utility room
- Description: Utility Room
- Level: Main
- Area: 3.01 Square Meters
- Area source: Other
- Dimensions: 1.98 x 1.52
Heating
- Forced Air, Gas
Cooling
- Central Air
Appliances
- Laundry: In-Suite Laundry
Features
- Primary Bedroom - Main Floor
- Flooring: Carpet Free
- Basement: None
- Has fireplace: No
Interior area
- Living area range: 800-899 null
Video & virtual tour
Property
Parking
- Total spaces: 1
- Parking features: Underground
- Has attached garage: Yes
Features
- Exterior features: Open Balcony
Lot
- Features: Park, Place Of Worship, Public Transit, Ravine, Rec./Commun.Centre, School
Details
- Parcel number: 130510062
Construction
Type & style
- Home type: Townhouse
- Property subtype: Townhouse
- Attached to another structure: Yes
Materials
- Brick
Community & HOA
HOA
- Amenities included: Visitor Parking
- Services included: Common Elements Included, Building Insurance Included, Parking Included, Water Included
- HOA fee: C$546 monthly
- HOA name: TSCC
Location
- Region: Toronto
Financial & listing details
- Annual tax amount: C$2,194
- Date on market: 10/14/2026
Price history
Price history is unavailable.
Public tax history
Tax history is unavailable.
Climate risks
Neighborhood: Clairlea
Nearby schools
GreatSchools rating
No schools nearby
We couldn't find any schools near this home.

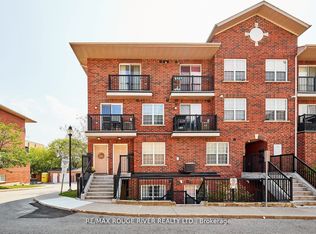

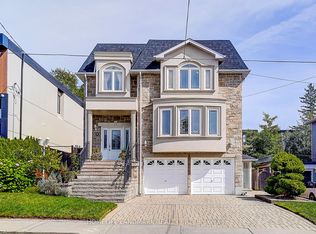
Similar homes
- C$599,0003 bd2 ba-- sqft653A Warden Ave #53, Toronto, ON M1L 0E8New Construction
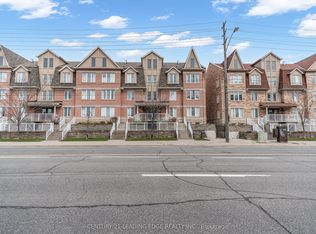 MLS ID #E13786758, CENTURY 21 LEADING EDGE REALTY INC.. TRREB
 - C$495,0002 bd1 ba-- sqft415 Jarvis St #121, Toronto, ON M4Y 3C1For Sale
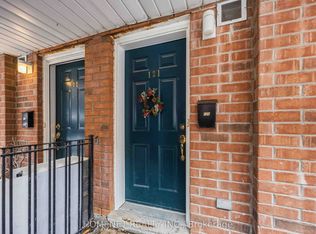 MLS ID #C13835986, HOMENET REALTY INC.. TRREB
 - C$499,9992 bd1 ba-- sqft1 Sudbury St #101, Toronto, ON M6J 3W6For Sale
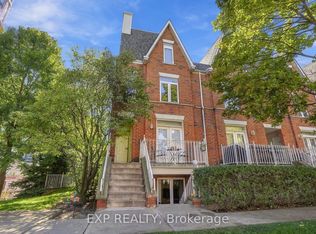 MLS ID #C13875676, EXP REALTY. TRREB
 - C$539,9002 bd2 ba-- sqftThe Radius, Toronto, ON M4S 3G9For Sale
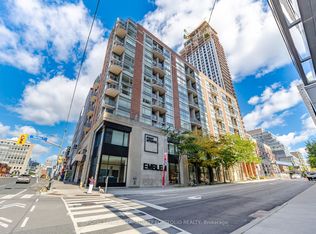 MLS ID #C13872376, ROYAL LEPAGE TERREQUITY PORTFOLIO REALTY. TRREB
