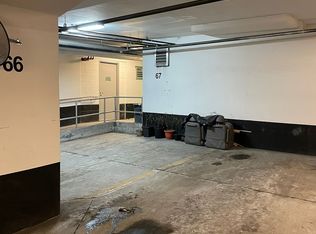
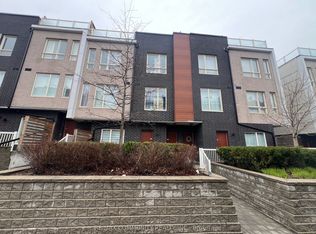
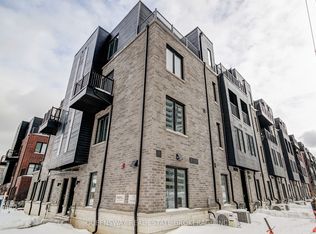
Introducing an exquisite stacked townhouse offering 2 bedrooms, a den, and 1 bathroom. This expansive residence features a 730 sqft floor plan plus an additional 186 sqft of private outdoor living space. Recently refreshed, the home showcases hardwood/laminate flooring, an upgraded kitchen, and smooth 9-foot ceilings throughout.Enjoy the spacious private patio with a gas line perfect for outdoor entertaining along with pot lights and an upgraded bathroom. The property includes one underground parking space and a storage locker.Ideally located close to shopping center, restaurants, schools, parks, and all essential amenities. A fantastic opportunity to own a beautifully updated home in a prime location. Water is included in maintenance fees.Fully heated underground parking and locker.
For sale
C$499,999
1359 Neilson Rd #59, Toronto, ON M1B 0C6
3beds
1baths
Townhouse
Built in ----
-- sqft lot
$-- Zestimate®
C$--/sqft
C$379/mo HOA
What's special
Upgraded kitchenSpacious private patioPot lightsUpgraded bathroom
- 48 days
- 39
- 2
Zillow last checked:
Listing updated:
Listed by:
HOMELIFE SILVERCITY REALTY INC.
Source: TRREB,MLS®#: E13684050 Originating MLS®#: Toronto Regional Real Estate Board
Originating MLS®#: Toronto Regional Real Estate BoardFacts & features
Interior
Bedrooms & bathrooms
- Bedrooms: 3
- Bathrooms: 1
Primary bedroom
- Level: Main
- Dimensions: 3.4 x 3.17
Bedroom 2
- Level: Main
- Dimensions: 2.88 x 2.62
Den
- Level: Main
- Dimensions: 2.62 x 1.88
Kitchen
- Level: Main
- Dimensions: 4.69 x 3.9
Living room
- Level: Main
- Dimensions: 4.69 x 3.9
Heating
- Forced Air, Gas
Cooling
- Central Air
Appliances
- Laundry: Ensuite
Features
- Flooring: Carpet Free
- Basement: None
- Has fireplace: No
Interior area
- Living area range: 700-799 null
Video & virtual tour
Property
Parking
- Total spaces: 1
- Parking features: Garage
- Has garage: Yes
Features
- Stories: 1
- Exterior features: Terrace Balcony
Details
- Parcel number: 767310059
Construction
Type & style
- Home type: Townhouse
- Property subtype: Townhouse
Materials
- Brick, Concrete
Community & HOA
HOA
- Services included: Water Included, Common Elements Included, Building Insurance Included, Parking Included
- HOA fee: C$379 monthly
- HOA name: TSCC
Location
- Region: Toronto
Financial & listing details
- Annual tax amount: C$2,398
- Date on market: 8/17/2026
Price history
Price history is unavailable.
Public tax history
Tax history is unavailable.
Climate risks
Neighborhood: Malvern
Nearby schools
GreatSchools rating
No schools nearby
We couldn't find any schools near this home.


Similar homes
- C$545,0003 bd2 ba-- sqft515 Kingbird Grv #233, Toronto, ON M1B 0E4For Sale
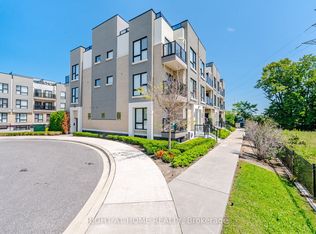 MLS ID #E13846756, RIGHT AT HOME REALTY INC.. TRREB
 - C$485,0002 bd2 ba-- sqft1081 Danforth Rd #129, Toronto, ON M1J 1E8For Sale
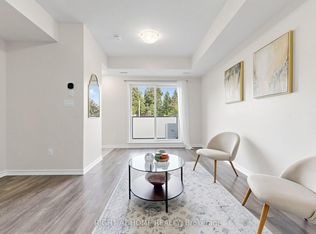 MLS ID #E13846864, RIGHT AT HOME REALTY INC.. TRREB
 - C$499,9993 bd3 ba-- sqft3079 Pharmacy Ave, Toronto, ON M1W 2H1For Sale
 MLS ID #E13815148, QUEENSWAY REAL ESTATE BROKERAGE INC.. TRREB
 - C$458,0002 bd1 ba-- sqft155 Tapscott Rd #22, Toronto, ON M1B 3C4For Sale
 MLS ID #E13811972, ROYAL LEPAGE IGNITE REALTY. TRREB
