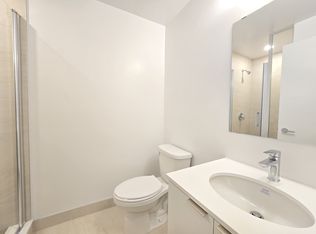
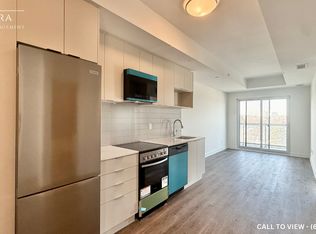
Welcome to East Pointe Condos - pre-construction pricing, move in now! Brand new and never lived in, this 9th-floor 1 bedroom + den has what almost no one-plus-den at this price offers - a second washroom. The functional 623 sq. ft. plan gives you an open-concept living and dining area with a walk-out to the balcony, a kitchen with a full stainless steel appliance package, a primary bedroom with a walk-in closet, a 4-piece bath with in-suite laundry, and a separate den with a 2-piece powder room beside it - a proper home office, or a guest space with its own washroom. Luxury vinyl flooring runs throughout, plus keyless entry and a smart-home-ready suite. Residents have a fitness centre, party room, landscaped outdoor terraces with BBQ stations and visitor parking. Minutes to U of T Scarborough, Guildwood GO and Highway 401, with shops, parks, waterfront trails and the Scarborough Bluffs nearby. Great opportunity to buy directly from the builder in a completed, registered building - no years of waiting, no occupancy fees, flexible possession. Listing price is net of the Enhanced HST Rebate!
New construction
C$454,900
4569 Kingston Rd #904, Toronto, ON M1E 2P3
2beds
2baths
Apartment
Built in ----
-- sqft lot
$-- Zestimate®
C$--/sqft
C$400/mo HOA
What's special
Second washroomWalk-out to the balconyKeyless entrySmart-home-ready suite
- 1 day
- 2
- 0
Zillow last checked:
Listing updated:
Listed by:
ROYAL LEPAGE SIGNATURE REALTY
Source: TRREB,MLS®#: E13788056 Originating MLS®#: Toronto Regional Real Estate Board
Originating MLS®#: Toronto Regional Real Estate BoardFacts & features
Interior
Bedrooms & bathrooms
- Bedrooms: 2
- Bathrooms: 2
Primary bedroom
- Level: Main
- Dimensions: 2.85 x 2.79
Bathroom
- Level: Main
- Dimensions: 1.8 x 1.52
Bathroom
- Level: Main
- Dimensions: 2.74 x 2.36
Den
- Level: Main
- Dimensions: 2.69 x 1.8
Kitchen
- Level: Main
- Dimensions: 3.07 x 2.67
Living room
- Level: Main
- Dimensions: 3.07 x 2.85
Heating
- Forced Air, Gas
Cooling
- Central Air
Appliances
- Laundry: In-Suite Laundry
Features
- Flooring: Carpet Free
- Basement: None
- Has fireplace: No
Interior area
- Living area range: 600-699 null
Property
Parking
- Parking features: Underground
- Has garage: Yes
Features
- Patio & porch: Patio
- Exterior features: Landscaped, Controlled Entry, Open Balcony
- Has view: Yes
- View description: City
Lot
- Features: Public Transit, School, Park, Place Of Worship, Clear View
Details
- Parcel number: 112190084
Construction
Type & style
- Home type: Apartment
- Property subtype: Apartment
Materials
- Concrete
Condition
- New construction: Yes
Community & HOA
Community
- Security: Carbon Monoxide Detector(s), Smoke Detector(s), Monitored
HOA
- Amenities included: Gym, Visitor Parking, Party Room/Meeting Room, Rooftop Deck/Garden
- Services included: Building Insurance Included
- HOA fee: C$400 monthly
- HOA name: TSCC
Location
- Region: Toronto
Financial & listing details
- Date on market: 9/15/2026
Price history
Price history is unavailable.
Public tax history
Tax history is unavailable.
Climate risks
Neighborhood: West Hill
Nearby schools
GreatSchools rating
No schools nearby
We couldn't find any schools near this home.
Similar homes
- C$599,0003 bd2 ba-- sqftEast Pointe, Toronto, ON M1E 2P3New Construction
 MLS ID #E13781272, ROYAL LEPAGE SIGNATURE REALTY. TRREB
 - C$599,9003 bd2 ba-- sqftEast Pointe, Toronto, ON M1E 2P3New Construction
 MLS ID #E13781428, ROYAL LEPAGE SIGNATURE REALTY. TRREB
 - C$440,0002 bd2 ba-- sqft121 Ling Rd #1509, Toronto, ON M1E 4Y2For Sale
 MLS ID #E13719602, REALTY ONE GROUP REVEAL. TRREB
 - C$359,9002 bd2 ba-- sqft121 Ling Rd #1910, Toronto, ON M1E 4Y2For Sale
 MLS ID #E13770732, CENTURY 21 LEADING EDGE REALTY INC.. TRREB
