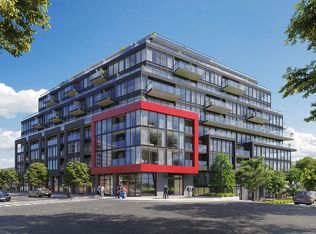
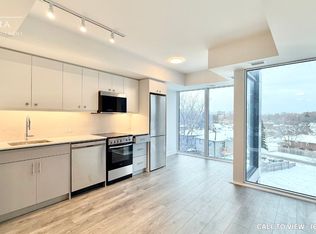
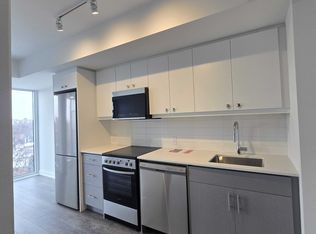
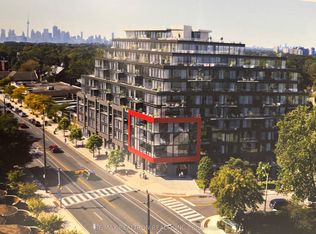
Enjoy your morning coffee on the balcony while taking in southeast views toward the historic surroundings of Birch Cliff. This spacious 1-bedroom plus den offers a comfortable blend of space, natural light, and lifestyle in one of East Toronto's sought-after neighbourhoods. Welcome to 2 Manderley Drive, a boutique condominium nestled in the historic Birch Cliff community. Close to everything you need, you're less than 10 minutes from parks overlooking Lake Ontario and the Beach, with TTC, dining, shops, major highways, and more all within easy reach. Building amenities include concierge, guest suite, fitness centre, meeting room, party room, rooftop terrace with dining and barbecue areas, children's play area, pet wash station, and more. ** Listed price is NET of the Enhanced Rebate. Purchasers who are not eligible for the Enhanced Rebate will pay an additional 13% on the Net Purchase Price.
For sale
C$409,726
2 Manderley Dr #317, Toronto, ON M1N 0C7
2beds
1baths
Apartment
Built in ----
-- sqft lot
$-- Zestimate®
C$--/sqft
C$453/mo HOA
What's special
- 47 days
- 5
- 0
Zillow last checked:
Listing updated:
Listed by:
MILBORNE REAL ESTATE INC.
Source: TRREB,MLS®#: E13711602 Originating MLS®#: Toronto Regional Real Estate Board
Originating MLS®#: Toronto Regional Real Estate BoardFacts & features
Interior
Bedrooms & bathrooms
- Bedrooms: 2
- Bathrooms: 1
Bedroom
- Description: Dining Room
- Level: Main
- Area: 0 Square Meters
- Area source: Other
- Dimensions: 2.77 x 3.07
Den
- Level: Main
- Dimensions: 3.02 x 2.03
Dining room
- Description: Bedroom
- Level: Main
- Area: 0 Square Meters
- Area source: Other
- Dimensions: 3.56 x 2.97
Kitchen
- Description: Den
- Level: Main
- Area: 0 Square Meters
- Area source: Other
- Dimensions: 3.56 x 2.97
Living room
- Description: Living Room
- Level: Main
- Area: 0 Square Meters
- Area source: Other
- Dimensions: 2.54 x 2.97
Heating
- Forced Air, Gas
Cooling
- Central Air
Appliances
- Laundry: Ensuite
Features
- None
- Basement: None
- Has fireplace: No
Interior area
- Living area range: 500-599 null
Property
Parking
- Parking features: None
- Has garage: Yes
Features
- Exterior features: Open Balcony
Lot
- Features: Beach, Golf, Hospital, Park, Place Of Worship, School
Construction
Type & style
- Home type: Apartment
- Property subtype: Apartment
- Attached to another structure: Yes
Materials
- Concrete
Community & HOA
HOA
- Amenities included: Concierge, Exercise Room, Guest Suites, Party Room/Meeting Room, Rooftop Deck/Garden, Game Room
- Services included: Heat Included, Common Elements Included, Building Insurance Included
- HOA fee: C$453 monthly
- HOA name: TBD
Location
- Region: Toronto
Financial & listing details
- Annual tax amount: C$1,839
- Date on market: 8/25/2026
Price history
Price history is unavailable.
Public tax history
Tax history is unavailable.
Climate risks
Neighborhood: Birchcliffe
Nearby schools
GreatSchools rating
No schools nearby
We couldn't find any schools near this home.
Similar homes
- C$359,9002 bd1 ba-- sqft90 Glen Everest Rd #309, Toronto, ON M1N 0C3For Sale
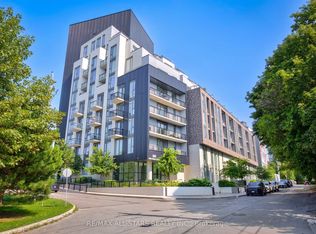 MLS ID #E13801744, RE/MAX ALL-STARS REALTY INC.. TRREB
 - C$385,0001 bd1 ba-- sqftLinx Condos, Toronto, ON M4C 0B3For Sale
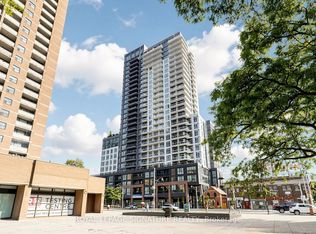 MLS ID #E13656540, ROYAL LEPAGE SIGNATURE REALTY. TRREB
 - C$419,9001 bd1 ba-- sqft200 Sudbury St #411, Toronto, ON M6J 3S7For Sale
 MLS ID #C13879964, ROYAL LEPAGE CERTIFIED REALTY. TRREB
 - C$499,0002 bd1 ba-- sqft286 Main St #1811, Toronto, ON M4C 0B3For Sale
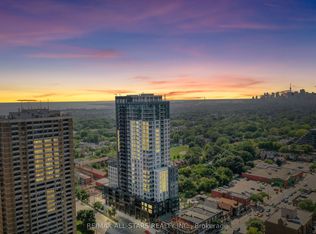 MLS ID #E13793858, RE/MAX ALL-STARS REALTY INC.. TRREB
