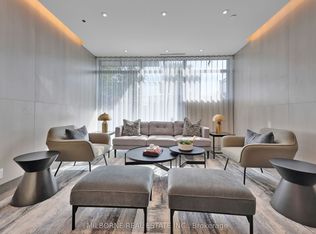
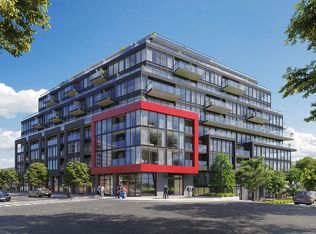
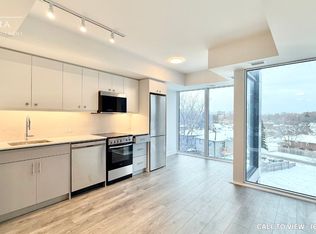
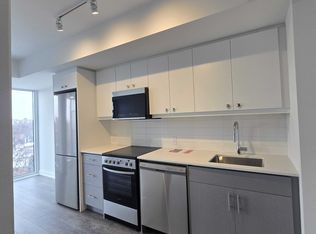
Beautiful modern finishings fantastic generous open layout 1+1 Bdrm (Den) + 192 sq.ft. Terrace E/N/W exposure CN Tower view + 2 Full Bathrooms (Rare). Includes 1 Car Parking + 1 Locker! Great Building Amenities: Concierge, Guest Suite, Fitness Center, Meeting Room, Party Room, Rooftop Terrace w/BBQ Dining Area, Kid's Play Area, Pet's Wash Station + More.
New construction
C$549,000
2 Manderley Dr #904, Toronto, ON M1N 0C7
2beds
2baths
Apartment
Built in ----
-- sqft lot
$-- Zestimate®
C$--/sqft
C$654/mo HOA
What's special
- 45 days
- 6
- 0
Zillow last checked:
Listing updated:
Listed by:
RE/MAX REALTRON REALTY INC.
Source: TRREB,MLS®#: E13728860 Originating MLS®#: Toronto Regional Real Estate Board
Originating MLS®#: Toronto Regional Real Estate BoardFacts & features
Interior
Bedrooms & bathrooms
- Bedrooms: 2
- Bathrooms: 2
Primary bedroom
- Level: Ground
- Dimensions: 3.6 x 2.7
Den
- Level: Ground
- Dimensions: 2.7 x 2.3
Dining room
- Level: Ground
- Dimensions: 3 x 2.9
Kitchen
- Level: Ground
- Dimensions: 3.83 x 3.4
Living room
- Level: Ground
- Dimensions: 3 x 2.9
Heating
- Forced Air, Gas
Cooling
- Central Air
Appliances
- Laundry: In-Suite Laundry
Features
- Flooring: Carpet Free
- Basement: None
- Has fireplace: No
Interior area
- Living area range: 800-899 null
Property
Parking
- Total spaces: 1
- Parking features: Garage
- Has garage: Yes
Features
- Exterior features: Terrace Balcony
- Has view: Yes
- View description: Downtown
- Water view: Unobstructive
- Waterfront features: Other, Indirect, Lake
- Body of water: Lake Ontario
Details
- Parcel number: 064630112
Construction
Type & style
- Home type: Apartment
- Property subtype: Apartment
Materials
- Brick
Condition
- New construction: Yes
Community & HOA
HOA
- Services included: Water Included, Heat Included, CAC Included, Parking Included, Common Elements Included
- HOA fee: C$654 monthly
- HOA name: TBD
Location
- Region: Toronto
Financial & listing details
- Annual tax amount: C$3,831
- Date on market: 8/31/2026
Price history
Price history is unavailable.
Public tax history
Tax history is unavailable.
Climate risks
Neighborhood: Birchcliffe
Nearby schools
GreatSchools rating
No schools nearby
We couldn't find any schools near this home.
Similar homes
- C$539,0002 bd1 ba-- sqft159 Wellesley St E #406, Toronto, ON M4Y 1J4For Sale
 MLS ID #C13864120, RE/MAX EXCEL REALTY LTD.. TRREB
 - C$499,9002 bd2 ba-- sqft286 Main St #2106, Toronto, ON M4C 0B3For Sale
 MLS ID #E13488572, HOMELIFE/RESPONSE REALTY INC.. TRREB
 - C$539,9002 bd2 ba-- sqft45 Charles St E #4811, Toronto, ON M4Y 0B8For Sale
 MLS ID #C13757994, RE/MAX DASH REALTY. TRREB
 - C$549,9992 bd2 ba-- sqft130 River St #1508, Toronto, ON M5A 0R8For Sale
 MLS ID #C13642834, RE/MAX REALTY SPECIALISTS INC.. TRREB
