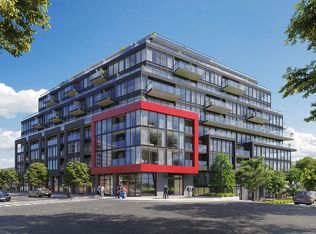
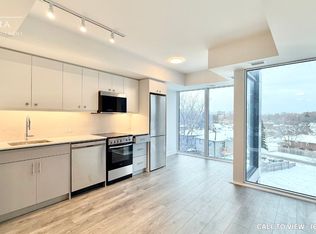
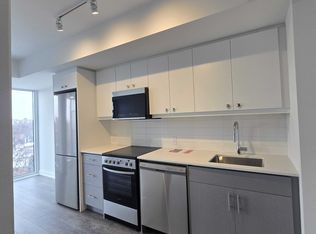
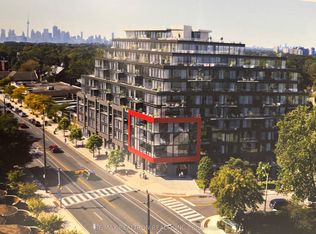
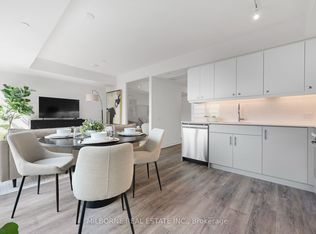
SPECTACULAR WATER VIEWS, GENEROUS SPACE & EXCEPTIONAL VALUE! Discover this spacious 2-bedroom + den, 2-bathroom suite at 2 Manderley Drive, in East Toronto's sought-after historic Birch Cliff neighbourhood. Featuring spectacular south-facing water views, large, well-proportioned rooms, and a highly functional layout with no wasted space, this home offers the room you need to live comfortably. The versatile den is perfect as a TV room, guest room, library, or home office. Enjoy outdoor living on the expansive terrace, plus a private balcony. Exceptionally priced for its size, views, and premium exposure, this suite checks all the boxes for families, professionals, and anyone looking for more space and flexibility. Enjoy a peaceful residential setting with TTC, shops, dining, parks, and everyday conveniences within walking distance. Major highways are nearby, and Lake Ontario and the Beach are less than 10 minutes away. Building amenities include concierge, guest suite, fitness centre, party room, rooftop terrace with dining and BBQ areas, children's play area, pet wash station, and more. Space to grow, views to love, and value that's hard to find! Listed price is NET of the Enhanced Rebate. Purchasers who are not eligible for the Enhanced Rebate will pay an additional 13% on the Net Purchase Price. *some photos are virtually staged
For sale
C$575,212
2 Manderley Dr #914, Toronto, ON M1N 0C7
3beds
2baths
Apartment
Built in ----
-- sqft lot
$-- Zestimate®
C$--/sqft
C$645/mo HOA
What's special
Spectacular south-facing water viewsLarge well-proportioned roomsExpansive terracePrivate balcony
- 8 hours
- 2
- 1
Zillow last checked:
Listing updated:
Listed by:
MILBORNE REAL ESTATE INC.
Source: TRREB,MLS®#: E14081256 Originating MLS®#: Toronto Regional Real Estate Board
Originating MLS®#: Toronto Regional Real Estate BoardFacts & features
Interior
Bedrooms & bathrooms
- Bedrooms: 3
- Bathrooms: 2
Primary bedroom
- Description: Dining Room
- Level: Main
- Area: 0 Square Meters
- Area source: Other
- Dimensions: 3.58 x 2.81
Bedroom 2
- Level: Main
- Dimensions: 2.77 x 3
Den
- Level: Main
- Dimensions: 2.26 x 2.9
Dining room
- Description: Bedroom
- Level: Main
- Area: 0 Square Meters
- Area source: Other
- Dimensions: 3.45 x 2.92
Kitchen
- Description: Den
- Level: Main
- Area: 0 Square Meters
- Area source: Other
- Dimensions: 3.45 x 2.92
Living room
- Description: Living Room
- Level: Main
- Area: 0 Square Meters
- Area source: Other
- Dimensions: 2.48 x 2.92
Heating
- Forced Air, Gas
Cooling
- Central Air
Appliances
- Laundry: Ensuite
Features
- None
- Basement: None
- Has fireplace: No
Interior area
- Living area range: 700-799 null
Property
Parking
- Parking features: None
- Has garage: Yes
Features
- Exterior features: Open Balcony
Lot
- Features: Beach, Golf, Hospital, Park, Place Of Worship, School
Construction
Type & style
- Home type: Apartment
- Property subtype: Apartment
- Attached to another structure: Yes
Materials
- Concrete
Community & HOA
HOA
- Amenities included: Concierge, Exercise Room, Guest Suites, Party Room/Meeting Room, Rooftop Deck/Garden, Game Room
- Services included: Common Elements Included, Building Insurance Included
- HOA fee: C$645 monthly
- HOA name: TBD
Location
- Region: Toronto
Financial & listing details
- Annual tax amount: C$2,884
- Date on market: 10/15/2026
Price history
Price history is unavailable.
Public tax history
Tax history is unavailable.
Climate risks
Neighborhood: Birchcliffe
Nearby schools
GreatSchools rating
No schools nearby
We couldn't find any schools near this home.
Similar homes
- C$399,9992 bd2 ba-- sqftThe Manderley Condos, Toronto, ON M1N 0C7New Construction
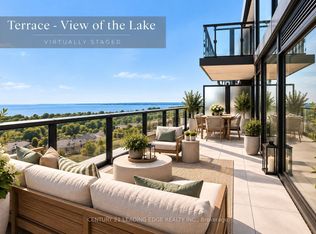 MLS ID #E14082418, CENTURY 21 LEADING EDGE REALTY INC.. TRREB
 - C$549,0002 bd2 ba-- sqftThe Manderley, Toronto, ON M1N 0C7New Construction
 MLS ID #E13728860, RE/MAX REALTRON REALTY INC.. TRREB
 - C$672,5583 bd2 ba-- sqftThe Manderley, Toronto, ON M1N 0C7For Sale
 MLS ID #E13711608, MILBORNE REAL ESTATE INC.. TRREB
 - C$549,9002 bd1 ba-- sqft1400 Kingston Rd #105, Toronto, ON M1N 0C2For Sale
 MLS ID #E13865962, ROYAL LEPAGE REAL ESTATE SERVICES LTD.. TRREB
