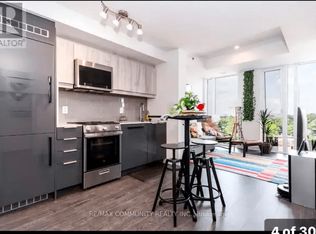
Welcome to this bright and beautifully finished end unit offering exceptional privacy in a unique, secluded location within the building. Tucked away from the main hallway with minimal foot traffic, this unit provides a quiet and private living experience. Featuring quality finishes and a functional layout, plus parking and locker included. Ideally located near the Scarborough Bluffs, Bluffer's Park, Rosetta McClain Gardens, Warden Station, GO Transit, TTC, groceries, restaurants and everyday amenities. Enjoy fantastic building amenities including a gym, rooftop patios with BBQs and outdoor sitting areas. A wonderful opportunity to own a private retreat in a convenient Toronto location.
For sale
C$549,000
90 Glen Everest Rd #114, Toronto, ON M1N 0C3
2beds
2baths
Apartment
Built in ----
-- sqft lot
$-- Zestimate®
C$--/sqft
C$702/mo HOA
What's special
Quality finishesFunctional layout
- 48 days
- 1
- 0
Zillow last checked:
Listing updated:
Listed by:
RIGHT AT HOME REALTY INC.
Source: TRREB,MLS®#: E13712414 Originating MLS®#: Toronto Regional Real Estate Board
Originating MLS®#: Toronto Regional Real Estate BoardFacts & features
Interior
Bedrooms & bathrooms
- Bedrooms: 2
- Bathrooms: 2
Bedroom
- Level: Main
- Dimensions: 3.11 x 2.9
Bedroom 2
- Level: Main
- Dimensions: 2.16 x 3.2
Dining room
- Level: Main
- Dimensions: 5.88 x 2.8
Foyer
- Level: Main
- Dimensions: 2.32 x 2.62
Living room
- Level: Main
- Dimensions: 5.88 x 2.8
Heating
- Forced Air, Gas
Cooling
- Central Air
Appliances
- Laundry: In-Suite Laundry
Features
- Flooring: Carpet Free
- Basement: None
- Has fireplace: No
Interior area
- Living area range: 600-699 null
Property
Parking
- Total spaces: 1
- Parking features: Garage
- Has garage: Yes
Features
- Exterior features: Juliette Balcony
Lot
- Features: Golf, Hospital, Lake/Pond, Marina, Park, Clear View
Details
- Parcel number: 769920440
Construction
Type & style
- Home type: Apartment
- Property subtype: Apartment
Materials
- Brick, Concrete
Community & HOA
HOA
- Amenities included: BBQs Allowed, Elevator, Gym, Party Room/Meeting Room, Recreation Room, Rooftop Deck/Garden
- Services included: Building Insurance Included, Parking Included, Common Elements Included
- HOA fee: C$702 monthly
- HOA name: TSCC
Location
- Region: Toronto
Financial & listing details
- Annual tax amount: C$2,330
- Date on market: 8/26/2026
Price history
Price history is unavailable.
Public tax history
Tax history is unavailable.
Climate risks
Neighborhood: Birchcliffe
Nearby schools
GreatSchools rating
No schools nearby
We couldn't find any schools near this home.


Similar homes
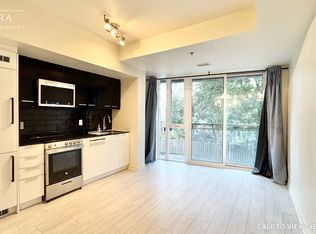
- C$549,0002 bd1 ba-- sqftCourcelette Condos, Toronto, ON M1N 0C8New Construction
 MLS ID #E13429818, RIGHT AT HOME REALTY INC.. TRREB
 - C$565,0002 bd2 ba-- sqft797 Don Mills Rd #1104, Toronto, ON M3C 1V1For Sale
 MLS ID #C13604466, RIGHT AT HOME REALTY INC.. TRREB
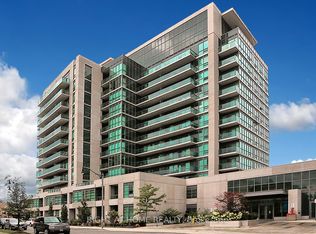
 - C$509,9992 bd1 ba-- sqft35 Brian Peck Cres #303, Toronto, ON M4G 0A5For Sale
 MLS ID #C13870382, RIGHT AT HOME REALTY INC.. TRREB
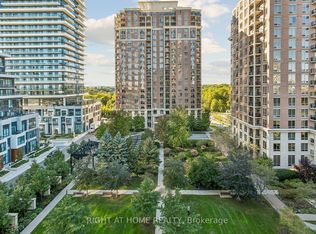
 - C$599,0002 bd2 ba-- sqftCarrington Place, Toronto, ON M3C 4G8For Sale
 MLS ID #C13863086, RIGHT AT HOME REALTY INC.. TRREB
