Welcome To Scenic On Eglinton! Beautiful 1+ Den Apartment Overlooking Sunnybrook Park. Owner's Pride Of Ownership Shows With Beautiful Laminate Flooring, Flat Ceilings, Custom Organic Wood Desk,Stainless Steel Appliances,And Centre Island With Granite Countertop. Sit On The Large Balcony And Enjoy The Private Greenspace Views Or Watch The Sun Set Right From Your Balcony. Lots Of Restaurants, Shopping, Public Transit, Eglinton LRT, Hospital, Hwy 404
For sale
C$518,000
35 Brian Peck Cres #303, Toronto, ON M4G 0A5
2beds
1baths
Apartment
Built in ----
-- sqft lot
$-- Zestimate®
C$--/sqft
C$541/mo HOA
What's special
- 81 days |
- 7 |
- 0 |
Zillow last checked:
Listing updated:
Listed by:
RIGHT AT HOME REALTY INC.
Source: TRREB,MLS®#: C13126534 Originating MLS®#: Toronto Regional Real Estate Board
Originating MLS®#: Toronto Regional Real Estate BoardFacts & features
Interior
Bedrooms & bathrooms
- Bedrooms: 2
- Bathrooms: 1
Primary bedroom
- Level: Flat
- Dimensions: 3.35 x 2.71
Den
- Level: Flat
- Dimensions: 2.31 x 1.83
Kitchen
- Level: Flat
- Dimensions: 3.44 x 1.77
Living room
- Level: Flat
- Dimensions: 4.98 x 3.51
Heating
- Forced Air, Gas
Cooling
- Central Air
Appliances
- Laundry: In-Suite Laundry
Features
- Flooring: Carpet Free
- Basement: None
- Has fireplace: No
Interior area
- Living area range: 600-699 null
Video & virtual tour
Property
Parking
- Total spaces: 1
- Parking features: Garage
- Has garage: Yes
Features
- Exterior features: Open Balcony
Lot
- Features: Clear View, Greenbelt/Conservation, Hospital, Park, Public Transit
Details
- Parcel number: 763510105
Construction
Type & style
- Home type: Apartment
- Property subtype: Apartment
Materials
- Concrete
Community & HOA
Community
- Security: Alarm System, Concierge/Security
HOA
- Amenities included: Car Wash, Concierge, Exercise Room, Indoor Pool, Party Room/Meeting Room, Visitor Parking
- Services included: Heat Included, Common Elements Included, Building Insurance Included, Water Included, CAC Included, Parking Included
- HOA fee: C$541 monthly
- HOA name: TSCC
Location
- Region: Toronto
Financial & listing details
- Annual tax amount: C$3,227
- Date on market: 5/14/2026
RIGHT AT HOME REALTY INC.
RIGHT AT HOME REALTY INC.
By pressing Contact Agent, you agree that the real estate professional identified above may call/text you about your search, which may involve use of automated means and pre-recorded/artificial voices. You don't need to consent as a condition of buying any property, goods, or services. Message/data rates may apply. You also agree to our Terms of Use. Zillow does not endorse any real estate professionals. We may share information about your recent and future site activity with your agent to help them understand what you're looking for in a home.
Price history
Price history is unavailable.
Public tax history
Tax history is unavailable.
Climate risks
Neighborhood: Thorncliffe Park
Nearby schools
GreatSchools rating
No schools nearby
We couldn't find any schools near this home.
- C$739,0002 bd2 ba-- sqft35 Brian Peck Cres #901, Toronto, ON M4G0A5For Sale
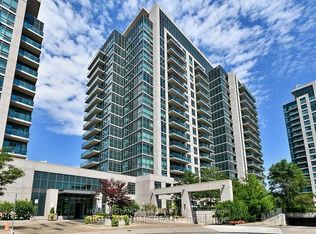
- C$510,0002 bd1 ba-- sqft35 Brian Peck Cres #1413, Toronto, ON M4G0A5For Sale

- C$729,0002 bd2 ba-- sqft35 Brian Peck Cres #LPH21, Toronto, ON M4G0A5For Sale
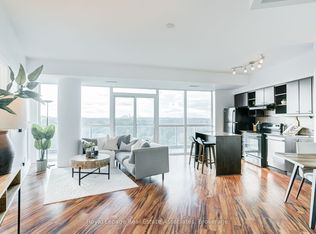
- C$729,0003 bd2 ba-- sqft35 Brian Peck Cres #805, Toronto, ON M4G0A5For Sale
- C$709,0002 bd2 ba-- sqft35 Brian Peck Cres UNIT 1510, Toronto, ON M4G0A5For Sale
- C$--1 bd1 ba699 sqft35 Brian Peck Cres #E101284C0, Toronto, ON M4G0A5Off Market
- C$--2 bd2 ba899 sqft35 Brian Peck Cres #ADEDAD33D, Toronto, ON M4G0A5Off Market
- C$--2 bd2 ba899 sqft35 Brian Peck Cres, Toronto, ON M4G0A5Off Market
