Welcome to the sought-after Scenic on Eglinton by Aspen Ridge Homes. Bright and spacious high-floor unit with floor-to-ceiling windows and a clear south-facing exposure offering great natural light and city views. Functional layout with a large balcony, granite counters, breakfast island, and laminate flooring throughout.Well-managed building with excellent amenities including an indoor pool, a fully equipped fitness centre, a sauna, a party room, and more. Convenient central location close to Leaside, with easy access to the DVP, Hwy 401, and TTC right at your doorstep.
For sale
C$499,000
35 Brian Peck Cres #1413, Toronto, ON M4G 0A5
2beds
1baths
Apartment
Built in ----
-- sqft lot
$-- Zestimate®
C$--/sqft
C$503/mo HOA
What's special
Floor-to-ceiling windowsLarge balconyGranite countersBreakfast islandLaminate flooring throughout
- 44 days
- 7
- 1
Zillow last checked:
Listing updated:
Listed by:
SUTTON GROUP-ADMIRAL REALTY INC.
Source: TRREB,MLS®#: C13608686 Originating MLS®#: Toronto Regional Real Estate Board
Originating MLS®#: Toronto Regional Real Estate BoardFacts & features
Interior
Bedrooms & bathrooms
- Bedrooms: 2
- Bathrooms: 1
Primary bedroom
- Description: Bedroom
- Level: Ground
- Area: 8.33 Square Meters
- Area source: Other
- Dimensions: 3.04 x 2.74
Den
- Description: Den
- Level: Ground
- Area: 4.53 Square Meters
- Area source: Other
- Dimensions: 2.49 x 1.82
Kitchen
- Description: Kitchen
- Level: Ground
- Area: 7.91 Square Meters
- Area source: Other
- Dimensions: 2.28 x 3.47
Living room
- Description: Living Room
- Level: Ground
- Area: 11.73 Square Meters
- Area source: Other
- Dimensions: 3.38 x 3.47
Heating
- Forced Air, Gas
Cooling
- Central Air
Appliances
- Laundry: Ensuite
Features
- None
- Basement: None
- Has fireplace: No
Interior area
- Living area range: 600-699 null
Property
Parking
- Total spaces: 1
- Parking features: Garage - Attached
- Has attached garage: Yes
Features
- Exterior features: Open Balcony
Lot
- Features: Clear View, Public Transit, Park
Details
- Parcel number: 763510385
Construction
Type & style
- Home type: Apartment
- Property subtype: Apartment
- Attached to another structure: Yes
Materials
- Concrete
Community & HOA
Community
- Security: Concierge/Security
HOA
- Amenities included: Concierge, Gym, Indoor Pool, Party Room/Meeting Room, Sauna, Visitor Parking
- Services included: Common Elements Included, Heat Included, Building Insurance Included, Water Included, Parking Included
- HOA fee: C$503 monthly
- HOA name: TSCC
Location
- Region: Toronto
Financial & listing details
- Annual tax amount: C$2,270
- Date on market: 7/27/2026
Price history
Price history is unavailable.
Public tax history
Tax history is unavailable.
Climate risks
Neighborhood: Thorncliffe Park
Nearby schools
GreatSchools rating
No schools nearby
We couldn't find any schools near this home.
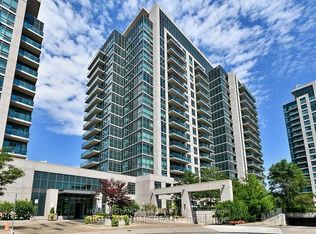
- C$718,0002 bd2 ba-- sqft35 Brian Peck Cres #901, Toronto, ON M4G0A5For Sale
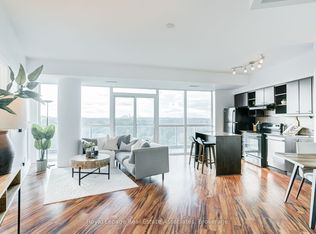
- C$650,0002 bd2 ba-- sqft35 Brian Peck Cres #LPH21, Toronto, ON M4G0A5For Sale
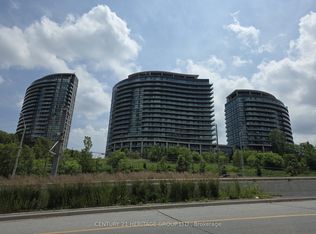
- C$689,0003 bd2 ba-- sqft35 Brian Peck Cres #805, Toronto, ON M4G0A5For Sale
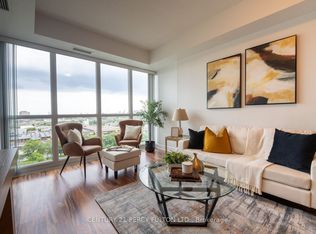
- C$648,0002 bd2 ba-- sqft35 Brian Peck Cres UNIT 1510, Toronto, ON M4G0A5For Sale
Similar homes
- C$648,0002 bd2 ba-- sqft35 Brian Peck Cres Unit 1510, Toronto, ON M4G 0A5For SaleMLS ID #C13653178, CENTURY 21 PERCY FULTON LTD.. TRREB
- C$499,9002 bd1 ba-- sqft26 Norton Ave #805, Toronto, ON M2N 0H6For Sale
 MLS ID #C13744254, RIGHT AT HOME REALTY INC.. TRREB
 - C$462,0001 bd1 ba-- sqft3091 Dufferin St #208, Toronto, ON M6A 0C3For Sale
 MLS ID #W13760572, RE/MAX HALLMARK REALTY LTD.. TRREB
 - C$490,0002 bd1 ba-- sqft181 Village Green Sq #116, Toronto, ON M1S 0K6For Sale
 MLS ID #E13723842, CENTURY 21 PERCY FULTON LTD.. TRREB
