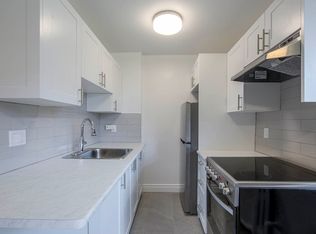
First Time Offered On Market! This 870 Sq ft Corner Unit Boasts Great South Exposure with Wonderful View. Unbeatable Open Layout With Split Bedroom Design For Privacy And Two Four-Piece Bathrooms. Freshly Painted And Renovated Unit! Brand New Kitchen Upgrades Including Quartz Countertop, Backsplash, Stainless Steel Fridge, Stainless Steel Dishwasher And Stainless Steel Stove. Brand New Bathroom Vanities And Toilets. Ensuite Laundry! Extremely Quiet Location In The Building - Isolated From Elevators And Waste Chute. Conveniently Located With Quick Access to Highways 401/400, Steps to TTC Transit, Humber River Hospital, Yorkdale Mall, and Downsview Park. Renovated. Accessible. New To Market!
Under contract
C$519,999
2772 Keele St #711, Toronto, ON M3M 0A3
2beds
2baths
Apartment
Built in ----
-- sqft lot
$-- Zestimate®
C$--/sqft
C$776/mo HOA
What's special
Unbeatable open layoutTwo four-piece bathroomsBrand new kitchen upgradesQuartz countertopStainless steel fridgeStainless steel dishwasherStainless steel stove
- 46 days
- 3
- 0
Zillow last checked:
Listing updated:
Listed by:
ENGEL & VOLKERS TORONTO CITY
Source: TRREB,MLS®#: W13648930 Originating MLS®#: Toronto Regional Real Estate Board
Originating MLS®#: Toronto Regional Real Estate BoardFacts & features
Interior
Bedrooms & bathrooms
- Bedrooms: 2
- Bathrooms: 2
Primary bedroom
- Level: Flat
- Dimensions: 3.65 x 3.12
Bedroom
- Level: Flat
- Dimensions: 3.12 x 2.74
Kitchen
- Level: Flat
- Dimensions: 2.97 x 2.43
Living room
- Level: Flat
- Dimensions: 4.95 x 3.27
Heating
- Forced Air, Gas
Cooling
- Central Air
Appliances
- Laundry: In-Suite Laundry
Features
- Flooring: Carpet Free
- Basement: None
- Has fireplace: No
Interior area
- Living area range: 800-899 null
Property
Parking
- Total spaces: 1
- Parking features: Underground
- Has garage: Yes
Features
- Stories: 1
- Exterior features: Open Balcony
Lot
- Features: Hospital, Park, Public Transit, Library, School
Details
- Parcel number: 128790101
Construction
Type & style
- Home type: Apartment
- Property subtype: Apartment
Materials
- Brick
Community & HOA
Community
- Security: Smoke Detector(s)
HOA
- Services included: Heat Included, Common Elements Included, Building Insurance Included, Water Included, Parking Included, CAC Included
- HOA fee: C$776 monthly
- HOA name: TSCC
Location
- Region: Toronto
Financial & listing details
- Annual tax amount: C$2,352
- Date on market: 8/7/2026
Price history
Price history is unavailable.
Public tax history
Tax history is unavailable.
Climate risks
Neighborhood: Downsview
Nearby schools
GreatSchools rating
No schools nearby
We couldn't find any schools near this home.


Similar homes
- C$499,0002 bd2 ba-- sqft15 James Finlay Way #703, Toronto, ON M3M 0B3For Sale
 MLS ID #W13443466, CENTURY 21 NEW CONCEPT. TRREB
 - C$459,0002 bd1 ba-- sqft17 Kenaston Gdns #510, Toronto, ON M2K 0B9For Sale
 MLS ID #C13806822, ANJIA REALTY. TRREB
 - C$499,9992 bd1 ba-- sqft212 Eglinton Ave E Unit 705, Toronto, ON M4P 0A3For Sale
 MLS ID #C13728564, HOMELIFE/MIRACLE REALTY LTD. TRREB
 - C$549,9002 bd1 ba-- sqft25 Fontenay Ct #1306, Toronto, ON M9A 0C4For Sale
 MLS ID #W13415080, HOMELIFE REGIONAL REALTY LTD.. TRREB
