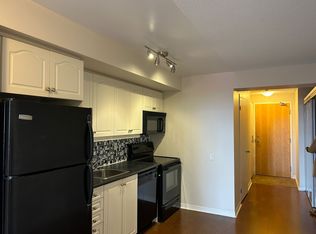
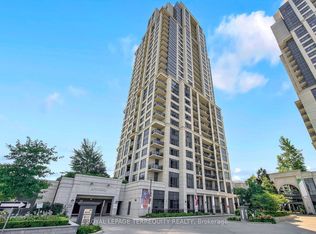
PRICED TO SELL! Welcome to Loggia Condos at 1050 The Queensway, ideally located at The Queensway & Islington Avenue in the heart of South Etobicoke. This freshly painted 1+1 bedroom suite features a bright, functional layout with an oversized primary bedroom offering walkout access to a private balcony and a versatile den ideal for a home office, nursery, or guest space. Enjoy exceptional convenience with quick access to the Gardiner Expressway, Highway 427, TTC, and GO Transit. Steps to the brand-new Longo's, restaurants, parks, and directly across from Cineplex Cinemas, with a new Shoppers Drug Mart coming soon. Minutes to Sherway Gardens, Costco, IKEA, and countless everyday amenities. An excellent opportunity for first-time buyers, downsizers, and investors seeking outstanding value in one of Etobicoke's most connected and rapidly growing communities. Move-in ready-just unpack and enjoy!
For sale
C$479,999
1050 The Queensway #207, Toronto, ON M8Z 0A8
2beds
1baths
Apartment
Built in ----
-- sqft lot
$-- Zestimate®
C$--/sqft
C$681/mo HOA
What's special
Freshly paintedBright functional layoutOversized primary bedroom
- 86 days
- 15
- 0
Zillow last checked:
Listing updated:
Listed by:
CAPITAL NORTH REALTY CORPORATION
Source: TRREB,MLS®#: W13450106 Originating MLS®#: Toronto Regional Real Estate Board
Originating MLS®#: Toronto Regional Real Estate BoardFacts & features
Interior
Bedrooms & bathrooms
- Bedrooms: 2
- Bathrooms: 1
Primary bedroom
- Level: Flat
- Dimensions: 2.76 x 4.4
Den
- Level: Flat
- Dimensions: 2.64 x 2.48
Dining room
- Level: Flat
- Dimensions: 2.92 x 5.17
Kitchen
- Level: Flat
- Dimensions: 3.15 x 4.85
Living room
- Level: Flat
- Dimensions: 2.92 x 5.17
Heating
- Forced Air, Gas
Cooling
- Central Air
Appliances
- Laundry: In-Suite Laundry
Features
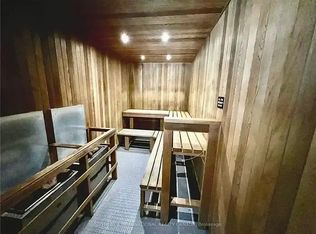
- Sauna, Storage, Storage Area Lockers
- Flooring: Carpet Free
- Basement: None
- Has fireplace: No
Interior area
- Living area range: 600-699 null
Property
Parking
- Total spaces: 1
- Parking features: Garage
- Has garage: Yes
Features
- Exterior features: Open Balcony
Lot
- Features: Park
Details
- Parcel number: 129440026
- Other equipment: Intercom
Construction
Type & style
- Home type: Apartment
- Property subtype: Apartment
Materials
- Concrete
Community & HOA
HOA
- Amenities included: Elevator, Exercise Room, Lap Pool, Party Room/Meeting Room, Sauna, Visitor Parking
- Services included: Heat Included, Water Included, CAC Included, Common Elements Included, Building Insurance Included, Parking Included
- HOA fee: C$681 monthly
- HOA name: TSCC
Location
- Region: Toronto
Financial & listing details
- Annual tax amount: C$2,103
- Date on market: 6/16/2026
Price history
Price history is unavailable.
Public tax history
Tax history is unavailable.
Climate risks
Neighborhood: Islington
Nearby schools
GreatSchools rating
No schools nearby
We couldn't find any schools near this home.


Similar homes
- C$504,9902 bd1 ba-- sqft1 Michael Power Pl #809, Toronto, ON M9A 0A1For Sale
 MLS ID #W13663824, CENTURY 21 PEOPLE`S CHOICE REALTY INC.. TRREB
 - C$515,0002 bd1 ba-- sqft225 Sherway Gardens Rd #102, Toronto, ON M9C 0A3For Sale
 MLS ID #W13636306, Royal Lepage Real Estate Associates, Larose Team. TRREB
 - C$469,9001 bd1 ba-- sqft9 Michael Power Pl #902, Toronto, ON M9A 0A5For Sale
 MLS ID #W13552618, ROYAL LEPAGE CREDIT VALLEY REAL ESTATE. TRREB
 - C$519,9002 bd2 ba-- sqft2 Eva Rd #1322, Toronto, ON M9C 0A9For Sale
 MLS ID #W13608024, ROYAL LEPAGE TERREQUITY REALTY. TRREB
