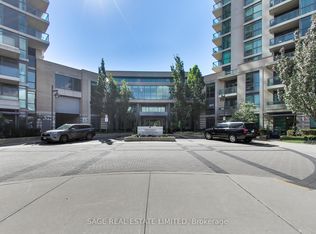
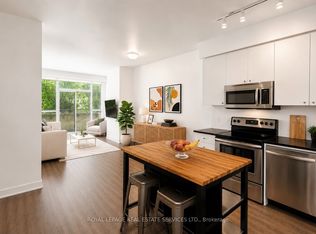
Spacious 5th-floor 1+Den unit at 235 Sherway Gardens featuring over 700 sq. ft. of bright living space. Rare full-size kitchen appliances offer everyday convenience, while a true separate den provides the ultimate work-from-home setup. Enjoy morning sun on your private walk-out balcony, excellent storage with two double-door closets, and the peace of mind of an owned underground parking spot and locker. Unbeatable location steps to Sherway Gardens, Trillium Hospital, dining, and transit.
For sale
C$535,000
235 Sherway Gardens Rd #501, Toronto, ON M9C 0A2
2beds
1baths
Apartment
Built in ----
-- sqft lot
$-- Zestimate®
C$--/sqft
C$663/mo HOA
What's special
Rare full-size kitchen appliancesTrue separate denPrivate walk-out balcony
- 2 days
- 5
- 0
Zillow last checked:
Listing updated:
Listed by:
ROYAL LEPAGE REAL ESTATE SERVICES LTD.
Source: TRREB,MLS®#: W13831880 Originating MLS®#: Toronto Regional Real Estate Board
Originating MLS®#: Toronto Regional Real Estate BoardFacts & features
Interior
Bedrooms & bathrooms
- Bedrooms: 2
- Bathrooms: 1
Primary bedroom
- Level: Main
- Dimensions: 3.35 x 2.82
Den
- Level: Main
- Dimensions: 2.44 x 2.24
Dining room
- Level: Main
- Dimensions: 2.8 x 3.23
Kitchen
- Level: Main
- Dimensions: 2.67 x 2.44
Living room
- Level: Main
- Dimensions: 3.37 x 3.23
Heating
- Forced Air, Gas
Cooling
- Central Air
Appliances
- Laundry: Ensuite
Features
- None
- Basement: None
- Has fireplace: No
Interior area
- Living area range: 700-799 null
Video & virtual tour
Property
Parking
- Total spaces: 1
- Parking features: Other
- Has garage: Yes
Features
- Exterior features: Open Balcony
Construction
Type & style
- Home type: Apartment
- Property subtype: Apartment
Materials
- Other
Community & HOA
HOA
- Services included: Heat Included, Common Elements Included, Building Insurance Included, Water Included, Parking Included, CAC Included
- HOA fee: C$663 monthly
- HOA name: TSCC
Location
- Region: Toronto
Financial & listing details
- Annual tax amount: C$2,345
- Date on market: 9/26/2026
Price history
Price history is unavailable.
Public tax history
Tax history is unavailable.
Climate risks
Neighborhood: Islington
Nearby schools
GreatSchools rating
No schools nearby
We couldn't find any schools near this home.
- C$405,0001 bd1 ba-- sqft235 Sherway Gardens Rd #305, Toronto, ON M9C0A2For Sale

- C$415,9002 bd1 ba-- sqft235 Sherway Gardens Rd #708, Toronto, ON M9C0A2For Sale

- C$2,7002 bd2 ba-- sqft235 Sherway Gardens Rd #302, Toronto, ON M9C0A2For Rent

- C$515,0002 bd1 ba-- sqft235 Sherway Gardens Rd #1801, Toronto, ON M9C0A2For Sale
Similar homes
- C$449,8002 bd1 ba-- sqft235 Sherway Gardens Rd #1609, Toronto, ON M9C 0A2For Sale
 MLS ID #W13823302, RE/MAX REALTY SPECIALISTS INC.. TRREB
 - C$649,9992 bd2 ba-- sqft205 Sherway Gardens Rd #1010, Toronto, ON M9C 0A5For Sale
 MLS ID #W13630232, HOMELIFE/MIRACLE REALTY LTD. TRREB
 - C$559,0002 bd1 ba-- sqft8 Fieldway Rd #414, Toronto, ON M8Z 0C3For Sale
 MLS ID #W13809196, ROYAL LEPAGE REAL ESTATE SERVICES LTD.. TRREB
 - C$439,9991 bd1 ba-- sqft215 Sherway Gardens Rd #2005, Toronto, ON M9C 0A4New Construction
 MLS ID #W13725164, CENTURY 21 PEOPLE`S CHOICE REALTY INC.. TRREB
