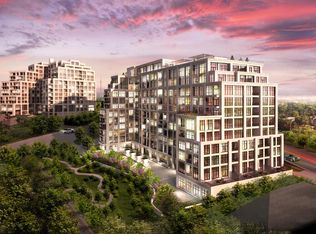
Welcome to this Elegant Tridel-Built 1-Bedroom Suite in the Prestigious Old Mill Community! Featuring 9-Ft Ceilings, Floor-to-Ceiling Windows, and Quality Finishes Throughout, This Bright and Well-Designed Residence Offers a Comfortable and Sophisticated Living Space. The Modern Kitchen Features Stainless Steel Appliances, Granite Countertops, Breakfast Bar, and Stylish Ceramic Tile Backsplash. The Well-Appointed Bathroom Showcases Premium Porcelain Tile, Marble Countertop, and Upscale Fixtures. Includes 1 Parking Space and 1 Locker for Added Convenience. Enjoy an Exceptional Building with an Impressive Selection of Amenities. Ideally Located Just Steps to Old Mill Subway Station, Bloor West Village, the Humber River, Scenic Walking & Cycling Trails, Shops, Restaurants, and More. Experience the Perfect Combination of Luxury, Convenience, and Nature in One of Toronto's Most Desirable Neighbourhoods! Property is virtually staged.
For sale
C$518,000
2 Old Mill Dr #505, Toronto, ON M6S 0A2
1beds
1baths
Apartment
Built in ----
-- sqft lot
$-- Zestimate®
C$--/sqft
C$759/mo HOA
What's special
Floor-to-ceiling windowsQuality finishes throughoutBright and well-designed residenceModern kitchenStainless steel appliancesGranite countertopsBreakfast bar
- 4 days
- 5
- 2
Zillow last checked:
Listing updated:
Listed by:
CENTURY 21 LEADING EDGE REALTY INC.
Source: TRREB,MLS®#: W13775206 Originating MLS®#: Toronto Regional Real Estate Board
Originating MLS®#: Toronto Regional Real Estate BoardFacts & features
Interior
Bedrooms & bathrooms
- Bedrooms: 1
- Bathrooms: 1
Primary bedroom
- Description: Primary Bedroom
- Level: Main
- Area: 10.22 Square Meters
- Area source: Other
- Dimensions: 3.35 x 3.05
Dining room
- Description: Dining Room
- Level: Main
- Area: 20.32 Square Meters
- Area source: Other
- Dimensions: 5.79 x 3.51
Kitchen
- Description: Kitchen
- Level: Main
- Area: 8.77 Square Meters
- Area source: Other
- Dimensions: 3.20 x 2.74
Living room
- Description: Living Room
- Level: Main
- Area: 20.32 Square Meters
- Area source: Other
- Dimensions: 5.79 x 3.51
Heating
- Forced Air, Gas
Cooling
- Central Air
Appliances
- Laundry: Ensuite
Features
- Flooring: Carpet Free
- Basement: None
- Has fireplace: No
Interior area
- Living area range: 500-599 null
Property
Parking
- Total spaces: 1
- Parking features: Underground
- Has attached garage: Yes
Features
- Exterior features: Open Balcony
Lot
- Features: Library, Park, Public Transit, Ravine
Details
- Parcel number: 0
Construction
Type & style
- Home type: Apartment
- Property subtype: Apartment
- Attached to another structure: Yes
Materials
- Concrete
Details
- Builder name: Tridel
Community & HOA
HOA
- Amenities included: Concierge, Exercise Room, Guest Suites, Indoor Pool, Party Room/Meeting Room, Sauna
- Services included: Common Elements Included, Building Insurance Included, Water Included
- HOA fee: C$759 monthly
- HOA name: TSCC
Location
- Region: Toronto
Financial & listing details
- Annual tax amount: C$3,107
- Date on market: 9/11/2026
Price history
Price history is unavailable.
Public tax history
Tax history is unavailable.
Climate risks
Neighborhood: Lambton Baby Point
Nearby schools
GreatSchools rating
No schools nearby
We couldn't find any schools near this home.


Similar homes
- C$579,0003 bd2 ba-- sqft7 Mabelle Ave #3807, Toronto, ON M9A 0C9For Sale
 MLS ID #W13788690, EXP REALTY. TRREB
 - C$519,0001 bd1 ba-- sqft16 Brookers Ln #203, Toronto, ON M8V 0A5For Sale
 MLS ID #W13557602, ROYAL LEPAGE REAL ESTATE SERVICES LTD.. TRREB
 - C$499,0002 bd2 ba-- sqft30 Samuel Wood Way #2008, Toronto, ON M9B 0C9For Sale
 MLS ID #W13721112, ROYAL LEPAGE SIGNATURE REALTY. TRREB
 - C$599,0002 bd1 ba-- sqft8 Fieldway Rd #414, Toronto, ON M8Z 0C3For Sale
 MLS ID #W13770008, ROYAL LEPAGE REAL ESTATE SERVICES LTD.. TRREB
