Welcome To One Old Mill! Luxurious City Living In Prime Bloor West Village. One Of The Most Coveted Building In The Area With Absolutely Everything At Your Doorstep (Walking Distance To The Subway). Enjoy This Bright, Modern 1+1 Suite With 9 Ft Ceilings, Amazing Kitchen With Breakfast Bar, Large Balcony & Spacious Den. It Offers Unparalleled Amenities Including:Concierge, Pool, Gym, Yoga Room, Party Room,Theatre Room, Guest Suites. Walking Distance To: Bloor West Village Shops, Restaurants,Theatre, Parks,The Humber River & Close To Lake Ontario.
For sale
C$679,999
1 Old Mill Dr #503, Toronto, ON M6S 0A1
2beds
1baths
Apartment
Built in ----
-- sqft lot
$-- Zestimate®
C$--/sqft
C$574/mo HOA
What's special
Large balconySpacious den
- 1 day |
- 19 |
- 0 |
Zillow last checked:
Listing updated:
Listed by:
HOMELIFE NEW WORLD REALTY INC.
Source: TRREB,MLS®#: W13690860 Originating MLS®#: Toronto Regional Real Estate Board
Originating MLS®#: Toronto Regional Real Estate BoardFacts & features
Interior
Bedrooms & bathrooms
- Bedrooms: 2
- Bathrooms: 1
Bedroom
- Description: Bedroom
- Level: Main
- Area: 11.23 Square Meters
- Area source: Other
- Dimensions: 3.67 x 3.06
Den
- Description: Den
- Level: Main
- Area: 5.2 Square Meters
- Area source: Other
- Dimensions: 2.44 x 2.13
Dining room
- Description: Dining Room
- Level: Main
- Area: 17.08 Square Meters
- Area source: Other
- Dimensions: 5.60 x 3.05
Kitchen
- Description: Kitchen
- Level: Main
- Area: 7.44 Square Meters
- Area source: Other
- Dimensions: 2.44 x 3.05
Living room
- Description: Living Room
- Level: Main
- Area: 17.08 Square Meters
- Area source: Other
- Dimensions: 5.60 x 3.05
Heating
- Forced Air, Gas
Cooling
- Central Air
Appliances
- Laundry: Ensuite
Features
- None
- Basement: None
- Has fireplace: No
Interior area
- Living area range: 600-699 null
Property
Parking
- Parking features: Underground
- Has attached garage: Yes
Features
- Exterior features: Open Balcony
Details
- Parcel number: 764180143
Construction
Type & style
- Home type: Apartment
- Property subtype: Apartment
- Attached to another structure: Yes
Materials
- Concrete
Community & HOA
HOA
- Amenities included: Concierge, Guest Suites, Gym, Indoor Pool, Party Room/Meeting Room, Rooftop Deck/Garden
- Services included: Common Elements Included, Building Insurance Included
- HOA fee: C$574 monthly
- HOA name: TSCC
Location
- Region: Toronto
Financial & listing details
- Annual tax amount: C$2,931
- Date on market: 8/19/2026
Price history
Price history is unavailable.
Public tax history
Tax history is unavailable.
Climate risks
Neighborhood: Lambton Baby Point
Nearby schools
GreatSchools rating
No schools nearby
We couldn't find any schools near this home.
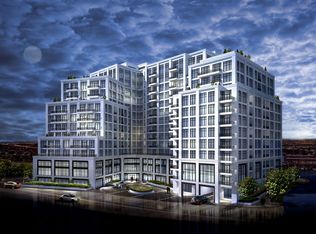
- C$--1 bd1 ba645 sqft1 Old Mill Dr #CONDO, Toronto, ON M6S0A1Off Market
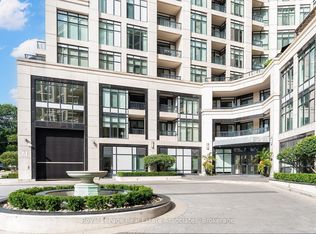
- C$2,8502 bd1 ba-- sqft1 Old Mill Dr #816, Toronto, ON M6S0A1For Rent
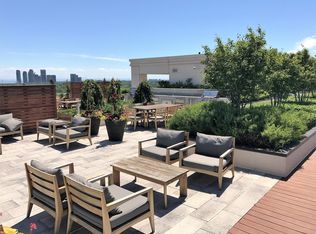
- C$--1 bd1 ba645 sqft1 Old Mill Dr, Toronto, ON M6S0A1Off Market
- C$589,0002 bd1 ba-- sqft2 Old Mill Dr #711, Toronto, ON M6S0A2For Sale

- C$589,0002 bd1 ba-- sqft2 Old Mill Dr #712, Toronto, ON M6S0A2For Sale
- C$969,0002 bd2 ba-- sqft2 Old Mill Dr #417, Toronto, ON M6S0A2For Sale
- C$599,0001 bd1 ba-- sqft2 Old Mill Dr #303, Toronto, ON M6S0A2For Sale
- C$3,2502 bd2 ba-- sqft2 Old Mill Dr #423, Toronto, ON M6S0A2For Rent
Similar homes
- C$749,0002 bd2 ba-- sqft20 Southport St #521, Toronto, ON M6S 4Y8For Sale
 MLS ID #W13688144, HARVEY KALLES REAL ESTATE LTD.. TRREB
 - C$589,0002 bd1 ba-- sqft2 Old Mill Dr #711, Toronto, ON M6S 0A2For SaleMLS ID #W13656298, RE/MAX HALLMARK REALTY LTD.. TRREB
- C$589,0002 bd1 ba-- sqft2 Old Mill Dr #712, Toronto, ON M6S 0A2For SaleMLS ID #W13656314, RE/MAX HALLMARK REALTY LTD.. TRREB
- C$672,0002 bd1 ba-- sqft2450 Bloor St W #311, Toronto, ON M6S 1R2For Sale
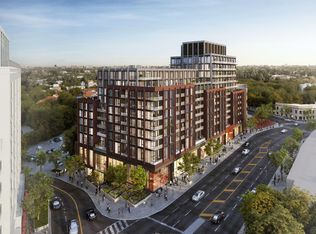 MLS ID #W13428872, NORDALE REALTY & ASSOCIATES INC.. TRREB
 - C$688,0002 bd2 ba-- sqft1928 Lake Shore Blvd W #2907, Toronto, ON M6S 5A7New ConstructionMLS ID #W13674386, RE/MAX HALLMARK REALTY LTD.. TRREB
- C$535,0002 bd2 ba-- sqftNXT, Toronto, ON M6S 5B5For SaleMLS ID #W13695930, CENTURY 21 PERCY FULTON LTD.. TRREB
- C$699,0002 bd1 ba-- sqft70 High Park Ave #503, Toronto, ON M6P 1A1For SaleMLS ID #W13673398, ROYAL LEPAGE/J & D DIVISION. TRREB
- C$678,5002 bd1 ba-- sqftPalace Place, Toronto, ON M8V 3W9For SaleMLS ID #W13637052, ROYAL LEPAGE REAL ESTATE SERVICES LTD.. TRREB
- C$700,0002 bd2 ba-- sqft3 Marine Parade Dr #2101, Toronto, ON M8V 3Z5For SaleMLS ID #W13634732, Royal Lepage Real Estate Associates, Larose Team. TRREB
- C$675,0003 bd2 ba-- sqft1926 Lake Shore Blvd W #2711, Toronto, ON M6S 1A1For SaleMLS ID #W13644562, RE/MAX REALTY SPECIALISTS INC.. TRREB
- C$679,9003 bd2 ba-- sqft25 Neighbourhood Ln #703, Toronto, ON M8Y 0C4For SaleMLS ID #W13458926, RE/MAX METROPOLIS REALTY. TRREB
- C$710,0002 bd2 ba-- sqftNewport Beach, Toronto, ON M8V 4B2For SaleMLS ID #W13647554, RIGHT AT HOME REALTY INC.. TRREB
- C$699,0002 bd2 ba-- sqftThe Matrix, Toronto, ON M8V 4G3For SaleMLS ID #W13626768, RIGHT AT HOME REALTY INC.. TRREB
- C$679,9002 bd2 ba-- sqft103 The Queensway #1414, Toronto, ON M6S 5B3For SaleMLS ID #W13416892, RE/MAX METROPOLIS REALTY. TRREB
- C$629,0003 bd2 ba-- sqft1926 Lake Shore Blvd W #3310, Toronto, ON M6S 1A1For SaleMLS ID #W13673140, Royal LePage Real Estate Associates. TRREB
- C$978,0002 bd2 ba-- sqft50 Quebec Ave #705, Toronto, ON M6P 4B4For SaleMLS ID #W13693090, BABIAK TEAM REAL ESTATE BROKERAGE LTD.. TRREB
- C$969,0002 bd2 ba-- sqft2 Old Mill Dr #417, Toronto, ON M6S 0A2For SaleMLS ID #W13666332, RE/MAX PROFESSIONALS INC.. TRREB
- C$649,0002 bd1 ba-- sqft3085 Bloor St W #108, Toronto, ON M8X 1C9For SaleMLS ID #W13611924, SOTHEBY'S INTERNATIONAL REALTY CANADA. TRREB
- C$675,0002 bd2 ba-- sqft2067 Lake Shore Blvd W #203, Toronto, ON M8V 4B8For SaleMLS ID #W13156266, RC BEST CHOICE REALTY CORP. TRREB
- C$858,0002 bd1 ba-- sqft2 Saint Marks Rd, Toronto, ON M6S 2H6For SaleMLS ID #W13688562, ROYAL LEPAGE REAL ESTATE SERVICES LTD.. TRREB
