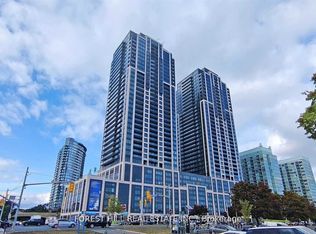
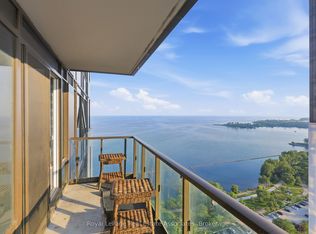
Lakeview! South Facing, Bright & Spacious 2 Bedroom Suite At Mirabella West Tower. Over 700 SQ FT of open concept living space. From the comfort of your living room, enjoy the unobstructed view of Lake Ontario. Architecturally Stunning & Meticulously Built Quality, By Award Winning Builder. Luxury Upgrades Throughout.10,000 Sq.Ft. Of Indoor Amenities Exclusive To Each Tower, +18,000 Sq.Ft. Of Shared Outdoor Amenities. Nestled Within The High Park & Lake Ontario/Swansea Area. Minutes To All Highways, Airport, Walking And Bike Trails, Parks & Ttc At Your Doorstep. World Class "Central Park" Style Towers, In The Best Neighbourhoods, Amenities & Services Gta Has To Offer. Indoor Pool (Lake View),Saunas, Fully-Furnished Party Rm With Full Kitchen/Dining Rm, Fitness Centre (Park View) Library, Yoga Studio, Business Centre, Children's Play Area, Guest Suites, Outdoor entertainment with waterview, 24-Hour Concierge +++.
New construction
C$688,000
1928 Lake Shore Blvd W #2907, Toronto, ON M6S 5A7
2beds
2baths
Apartment
Built in ----
-- sqft lot
$-- Zestimate®
C$--/sqft
C$600/mo HOA
What's special
- 4 days |
- 7 |
- 0 |
Zillow last checked:
Listing updated:
Listed by:
RE/MAX HALLMARK REALTY LTD.
Source: TRREB,MLS®#: W13674386 Originating MLS®#: Toronto Regional Real Estate Board
Originating MLS®#: Toronto Regional Real Estate BoardFacts & features
Interior
Bedrooms & bathrooms
- Bedrooms: 2
- Bathrooms: 2
Primary bedroom
- Description: Primary Bedroom
- Level: Flat
- Area: 0 Square Meters
- Area source: Other
- Dimensions: 3.16 x 3.77
Bedroom 2
- Description: Den
- Level: Flat
- Area: 0 Square Meters
- Area source: Other
- Dimensions: 2.5 x 2.9
Bathroom
- Level: Flat
- Dimensions: 1.51 x 2.46
Bathroom
- Level: Flat
- Dimensions: 1.5 x 2.47
Kitchen
- Description: Kitchen
- Level: Flat
- Area: 0 Square Meters
- Area source: Other
- Dimensions: 3.16 x 3.61
Laundry
- Level: Flat
- Dimensions: 1.1 x 2.2
Living room
- Description: Living Room
- Level: Flat
- Area: 0 Square Meters
- Area source: Other
- Dimensions: 3.08 x 2.82
Heating
- Forced Air, Gas
Cooling
- Central Air
Appliances
- Included: Built-In Oven
- Laundry: Ensuite
Features
- Separate Heating Controls, Wheelchair Access
- Flooring: Carpet Free
- Basement: None
- Has fireplace: No
Interior area
- Living area range: 700-799 null
Property
Parking
- Total spaces: 1
- Parking features: Underground
- Has attached garage: Yes
Features
- Exterior features: Open Balcony
- Has view: Yes
- View description: Downtown, Beach, Water, Skyline, Lake, Clear
- Has water view: Yes
- Water view: Beach,Water,Lake,Direct,Unobstructive
- Waterfront features: WaterfrontCommunity, Lake
- Body of water: Lake Ontario
Lot
- Features: Beach, Clear View, Lake/Pond, Park, Waterfront
Details
- Parcel number: 769560526
Construction
Type & style
- Home type: Apartment
- Property subtype: Apartment
- Attached to another structure: Yes
Materials
- Concrete
Condition
- New Construction
- New construction: Yes
Community & HOA
Community
- Security: Carbon Monoxide Detector(s), Concierge/Security, Security Guard, Smoke Detector(s)
HOA
- Amenities included: Gym, Party Room/Meeting Room, Recreation Room, Rooftop Deck/Garden, Visitor Parking
- Services included: Water Included, Parking Included, Common Elements Included, Building Insurance Included, Cable TV Included
- HOA fee: C$600 monthly
- HOA name: 0
Location
- Region: Toronto
Financial & listing details
- Annual tax amount: C$3,900
- Date on market: 8/14/2026
Price history
Price history is unavailable.
Public tax history
Tax history is unavailable.
Climate risks
Neighborhood: South Parkdale
Nearby schools
GreatSchools rating
No schools nearby
We couldn't find any schools near this home.
- C$--1 bd1 ba-- sqft1928 Lake Shore Blvd W, Toronto, ON M6S5A7Off Market

- C$550,0002 bd1 ba-- sqft1928 Lake Shore Blvd W #2102, Toronto, ON M6S5A7For Sale

- C$--2 bd2 ba750 sqft1928 Lake Shore Blvd W #3605, Toronto, ON M6S5A7Off Market

- C$3,8002 bd2 ba-- sqft1928 Lake Shore Blvd W #4208, Toronto, ON M6S5A7For Rent
- C$3,0003 bd2 ba-- sqft1928 Lake Shore Blvd W #3305, Toronto, ON M6S5A7For Rent
- C$3,9953 bd2 ba-- sqft1928 Lake Shore Blvd W #3012, Toronto, ON M6S5A7For Rent
- C$3,9003 bd2 ba-- sqft1928 Lake Shore Blvd W #2802, Toronto, ON M6S5A7For Rent
- C$2,0501 bd1 ba-- sqft1928 Lake Shore Blvd W #1715, Toronto, ON M6S5A7For Rent
Similar homes
- C$629,0003 bd2 ba-- sqft1926 Lake Shore Blvd W #3310, Toronto, ON M6S 1A1For Sale
 MLS ID #W13673140, Royal LePage Real Estate Associates. TRREB
 - C$675,0003 bd2 ba-- sqft1926 Lake Shore Blvd W #2711, Toronto, ON M6S 1A1For Sale
 MLS ID #W13644562, RE/MAX REALTY SPECIALISTS INC.. TRREB
 - C$599,9992 bd2 ba-- sqftWindermere By The Lake, Toronto, ON M6S 5A2For Sale
 MLS ID #W13649514, SOTHEBY'S INTERNATIONAL REALTY CANADA. TRREB
 - C$550,0002 bd1 ba-- sqft1928 Lake Shore Blvd W #2102, Toronto, ON M6S 5A7For SaleMLS ID #W13602702, SUTTON GROUP-ADMIRAL REALTY INC.. TRREB
- C$710,0002 bd2 ba-- sqftNewport Beach, Toronto, ON M8V 4B2For SaleMLS ID #W13647554, RIGHT AT HOME REALTY INC.. TRREB
- C$679,9002 bd2 ba-- sqft103 The Queensway #1414, Toronto, ON M6S 5B3For SaleMLS ID #W13416892, RE/MAX METROPOLIS REALTY. TRREB
- C$769,9003 bd2 ba-- sqftWindermere By The Lake, Toronto, ON M6S 5A2For SaleMLS ID #W13654646, ROYAL LEPAGE TERREQUITY REALTY. TRREB
- C$699,9002 bd2 ba-- sqft15 Windermere Ave #Penthouse 01, Toronto, ON M6S 5A2For SaleMLS ID #W13075890, ROYAL LEPAGE REALTY PLUS. TRREB
- C$869,9002 bd2 ba-- sqftPark Lake Residences, Toronto, ON M6S 1A2For SaleMLS ID #W13666792, SUTTON GROUP REALTY SYSTEMS INC.. TRREB
- C$700,0002 bd2 ba-- sqft3 Marine Parade Dr #2101, Toronto, ON M8V 3Z5For SaleMLS ID #W13634732, Royal Lepage Real Estate Associates, Larose Team. TRREB
- C$699,0002 bd2 ba-- sqftThe Matrix, Toronto, ON M8V 4G3For SaleMLS ID #W13626768, RIGHT AT HOME REALTY INC.. TRREB
- C$678,5002 bd1 ba-- sqftPalace Place, Toronto, ON M8V 3W9For SaleMLS ID #W13637052, ROYAL LEPAGE REAL ESTATE SERVICES LTD.. TRREB
- C$629,9992 bd2 ba-- sqft1910 Lake Shore Blvd W #903, Toronto, ON M6S 1A2For SaleMLS ID #W13540180, PSR. TRREB
- C$559,9002 bd1 ba-- sqftCondo At The Cove, Toronto, ON M8V 0H1For SaleMLS ID #W13681036, EXP REALTY. TRREB
- C$--3 bd2 ba-- sqft1926 Lakeshore Blvd #4010, Toronto, ON M6S 1A2Off Market
- C$589,0002 bd1 ba-- sqftWater's Edge, Toronto, ON M8V 0G9New ConstructionMLS ID #W13665956, HAZELTON REAL ESTATE INC.. TRREB
- C$575,0002 bd2 ba-- sqft93 The Queensway #39, Toronto, ON M6S 5A7For SaleMLS ID #W13224170, UNION REALTY BROKERAGE INC.. TRREB
- C$524,8882 bd1 ba-- sqftNXT II, Toronto, ON M6S 5B5For SaleMLS ID #W13661668, SUTTON GROUP - SUMMIT REALTY INC.. TRREB
- C$675,0002 bd2 ba-- sqft2067 Lake Shore Blvd W #203, Toronto, ON M8V 4B8For SaleMLS ID #W13156266, RC BEST CHOICE REALTY CORP. TRREB
- C$599,0001 bd2 ba813 sqft93 The Queensway #50, Toronto, ON M6S 5A7For SaleMLS ID #40852408, Michael Phinney, Salesperson, Royal LePage Real Estate Services Phinney Real Estate. ITSO
