Skip main navigation
For sale
  • C$678,500

    1 Palace Pier Ct #2812, Toronto, ON M8V 3W9

    2beds
    1baths
    Apartment
    Built in ----
    -- sqft lot
    $-- Zestimate®
    C$--/sqft
    C$1,004/mo HOA

    What's special

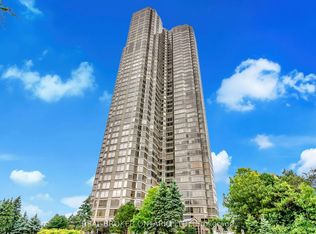
    Thoughtfully designed to maximize space! Suite 2812 is a stunning condominium residence, with approximately 813 square feet of living space, 1+1-bedroom, and beautiful Humber River and Swansea Village views. Palace Place is Toronto's most luxurious waterfront condominium residence. Palace Place defines luxury from offering high-end finishes and appointments to a full spectrum of all-inclusive services that include a private shuttle service, valet parking, and one of the only condominiums in Toronto to offer Les Clefs d'Or concierge services, the same service that you would find on a visit to the Four Seasons.**EXTRAS** This suite features numerous upgrades, including Mercier maple engineered wood flooring, quartz counter in the kitchen, crown moulding, and pot lights. *The all-inclusive fees are among the lowest in the area, yet they include the most. *1-Parking and 1-Locker* *Palace Place now features a Pickleball Court! *Special To Palace Place: Rogers Ignite Internet Only $26/Mo (Retail: $119.99/M).
    232 days
    |
    26
    |
    1
    |

    Zillow last checked:

    Listing updated:

    Listed by:

    ROYAL LEPAGE REAL ESTATE SERVICES LTD.

    Source: TRREB,MLS®#: W12628994MLS LogoOriginating MLS®#: Toronto Regional Real Estate Board

      Facts & features

      Interior

      Bedrooms & bathrooms
      • Bedrooms: 2
      • Bathrooms: 1
      Primary bedroom
      • Dimensions: 3.13 x 3.68
      Dining room
      • Dimensions: 3.07 x 6
      Kitchen
      • Dimensions: 3.07 x 3.65
      Living room
      • Dimensions: 3.07 x 6
      Sunroom
      • Dimensions: 2.77 x 2.16
      Heating
      • Forced Air, Electric
      Cooling
      • Central Air
      Appliances
      • Laundry: In-Suite Laundry
      Features
      • Other
      • Basement: None
      • Has fireplace: No
      Interior area
      • Living area range: 800-899 null

      Property

      Parking
      • Total spaces: 1
      • Parking features: Garage
      • Has garage: Yes
      Features
      • On waterfront: Yes
      Lot
      • Features: Waterfront, Park, Public Transit, Clear View
      Details
      • Parcel number: 120530312

      Construction

      Type & style
      • Home type: Apartment
      • Property subtype: Apartment
      Materials
      • Other

      Community & HOA

      Community
      • Security: Concierge/Security, Security Guard
      HOA
      • Amenities included: Concierge, Guest Suites, Gym, Indoor Pool, Party Room/Meeting Room, Squash/Racquet Court
      • Services included: Heat Included, Hydro Included, Water Included, Cable TV Included, CAC Included, Common Elements Included, Building Insurance Included, Parking Included
      • HOA fee: C$1,004 monthly
      • HOA name: MTCC
      Location
      • Region: Toronto

      Financial & listing details

      • Annual tax amount: C$2,339
      • Date on market: 12/12/2025
      ROYAL LEPAGE REAL ESTATE SERVICES LTD.

      ROYAL LEPAGE REAL ESTATE SERVICES LTD.

      By pressing Contact Agent, you agree that the real estate professional identified above may call/text you about your search, which may involve use of automated means and pre-recorded/artificial voices. You don't need to consent as a condition of buying any property, goods, or services. Message/data rates may apply. You also agree to our Terms of Use. Zillow does not endorse any real estate professionals. We may share information about your recent and future site activity with your agent to help them understand what you're looking for in a home.

        Price history

        Price history is unavailable.

        Public tax history

        Tax history is unavailable.

        Climate risks

        Neighborhood: Mimico

        Getting around

        65 / 100
        Somewhat Walkable
        80 / 100
        Very Bikeable

        Nearby schools

        GreatSchools rating

        No schools nearby

        We couldn't find any schools near this home.

        Similar homes