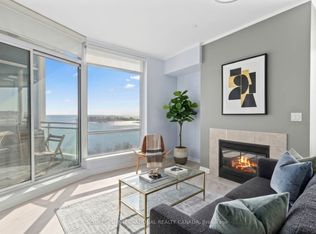
WATERFRONT LIVING at Nevis Villa Condos, in the heart of Humber Bay Shores. Be part of a boutique 5-storey, luxurious 29-suite building, with lake and skyline vistas. BUILDING FEATURES 24-hour concierge, sauna, fitness centre, lounge, billiard room, car wash station and a sun-filled rooftop terrace-garden complete with fireplace and BBQ area for entertaining. END SUITE, BEING ONE OF FIVE EXCLUSIVE SUITES LOCATED AT THE TOP FLOOR, this unit was ORIGINALLY PLANNED BY THE BUILDER AS A THREE-BEDROOM (see attached builder plan). After combining the Primary Bedroom into a larger suite, the current floor plan (see attached) offers two-bedrooms, two-baths, within a spacious 1,360 sq. ft. layout of bright, sun-filled rooms, a gas fireplace and a balcony providing lake and city skyline views. OPEN CONCEPT kitchen with bar island overlooking the dining and living rooms. CUSTOM BUILT CABINETRY surrounding gas fireplace with mantle. HUGE PRIMARY BEDROOM with luxurious 6-piece ensuite, walk-in closet plus secondary closet. SECOND BEDROOM with 3-piece ensuite. Hardwood throughout, in-suite washer/dryer, stainless steel appliances, gas stove top, and granite countertops. Balcony with BBQ gas line. Two tandem parking spots with lockers. This elegant building offers a high-end living experience to enjoy the best of lakefront living. Step outside for a stroll, jog or cycle on the Martin Goodman Trail. Enjoy waterfront parks, restaurants, cafes, shops, and the Yacht Club. At the foot of the Humber Bay Arch Bridge, Sheldon Lookout and Humber Bay Shore Park.
For sale
C$998,000
80 Palace Pier Ct #Penthouse 502, Toronto, ON M8V 4C1
2beds
2baths
Apartment
Built in ----
-- sqft lot
$-- Zestimate®
C$--/sqft
C$1,624/mo HOA
What's special
Lake and skyline vistasGas fireplaceHardwood throughoutStainless steel appliancesGas stove topGranite countertops
- 132 days |
- 18 |
- 0 |
Zillow last checked:
Listing updated:
Listed by:
INTERNATIONAL REALTY FIRM, INC.
Source: TRREB,MLS®#: W12916802 Originating MLS®#: Toronto Regional Real Estate Board
Originating MLS®#: Toronto Regional Real Estate BoardFacts & features
Interior
Bedrooms & bathrooms
- Bedrooms: 2
- Bathrooms: 2
Primary bedroom
- Level: Main
- Dimensions: 5.95 x 4.57
Bedroom 2
- Level: Main
- Dimensions: 3.35 x 2.9
Dining room
- Level: Main
- Dimensions: 5.18 x 2.3
Kitchen
- Level: Main
- Dimensions: 3.2 x 2.74
Living room
- Level: Main
- Dimensions: 4.57 x 3.3
Heating
- Forced Air, Gas
Cooling
- Central Air
Appliances
- Laundry: In-Suite Laundry
Features
- Separate Heating Controls, Storage Area Lockers
- Basement: None
- Has fireplace: Yes
Interior area
- Living area range: 1200-1399 null
Property
Parking
- Total spaces: 2
- Parking features: Underground, Garage Door Opener
- Has garage: Yes
Features
- Exterior features: Open Balcony
- Has view: Yes
- View description: City, Lake
- Has water view: Yes
- Water view: Lake,Partially Obstructive
- Waterfront features: Indirect, Lake
- Body of water: Lake Ontario
Details
- Other equipment: Intercom
Construction
Type & style
- Home type: Apartment
- Property subtype: Apartment
Materials
- Concrete
Community & HOA
Community
- Security: Concierge/Security, Alarm System
HOA
- Amenities included: BBQs Allowed, Guest Suites, Gym, Rooftop Deck/Garden, Visitor Parking, Exercise Room
- Services included: Water Included, Heat Included, Parking Included
- HOA fee: C$1,624 monthly
- HOA name: TSCC
Location
- Region: Toronto
Financial & listing details
- Annual tax amount: C$4,457
- Date on market: 3/24/2026
INTERNATIONAL REALTY FIRM, INC.
INTERNATIONAL REALTY FIRM, INC.
By pressing Contact Agent, you agree that the real estate professional identified above may call/text you about your search, which may involve use of automated means and pre-recorded/artificial voices. You don't need to consent as a condition of buying any property, goods, or services. Message/data rates may apply. You also agree to our Terms of Use. Zillow does not endorse any real estate professionals. We may share information about your recent and future site activity with your agent to help them understand what you're looking for in a home.
Price history
Price history is unavailable.
Public tax history
Tax history is unavailable.
Climate risks
Neighborhood: Mimico
Nearby schools
GreatSchools rating
No schools nearby
We couldn't find any schools near this home.
- C$895,0002 bd2 ba-- sqft80 Palace Pier Ct #302, Toronto, ON M8V4C1For Sale

- C$1,155,0002 bd2 ba1.3k sqft1 Palace Pier Ct #2210, Etobicoke, ON M8V3W9For Sale

- C$629,0002 bd2 ba-- sqft88 Palace Pier Ct #506, Toronto, ON M8V4C2For Sale

- C$573,5001 bd1 ba-- sqft5 Marine Parade Dr #1013, Toronto, ON M8V4B4For Sale
- C$790,0002 bd2 ba-- sqft5 Marine Parade Dr #911, Toronto, ON M8V4B4For Sale
- C$675,0002 bd2 ba-- sqft2067 Lake Shore Blvd W #203, Toronto, ON M8V4B8For Sale
- C$1,950,0002 bd3 ba-- sqft2045 Lake Shore Blvd W #3606, Toronto, ON M8V2Z6For Sale
- C$1,548,0004 bd3 ba-- sqft2045 Lake Shore Blvd W #4503, Toronto, ON M8V2Z6For Sale
Similar homes
- C$798,9002 bd2 ba-- sqftPalace Place, Toronto, ON M8V 3W9For Sale
 MLS ID #W13604338, RE/MAX REALTRON REALTY INC.. TRREB
 - C$819,9002 bd2 ba-- sqft20 Shore Breeze Dr #1008, Toronto, ON M8V 0C7For Sale
 MLS ID #W13537594, HOMELIFE/RESPONSE REALTY INC.. TRREB
 - C$649,9002 bd2 ba-- sqft2087 Lake Shore Blvd W #Penthouse 7, Toronto, ON M8V 4G3For Sale
 MLS ID #W12973698, REAL BROKER ONTARIO LTD.. TRREB
 - C$659,0002 bd2 ba-- sqft200 Manitoba St #417, Toronto, ON M8Y 3Y9For Sale
 MLS ID #W13612664, LENNARD COMMERCIAL REALTY. TRREB
 - C$699,0002 bd1 ba-- sqft2 Old Mill Dr Unit 428, Toronto, ON M6S 0A2For SaleMLS ID #W13617256, HOMELIFE/MIRACLE REALTY LTD. TRREB
- C$799,9002 bd2 ba-- sqft250 Manitoba St #838, Toronto, ON M8Y 4G8For SaleMLS ID #W13126822, RE/MAX REALTY SPECIALISTS INC.. TRREB
- C$539,9002 bd1 ba-- sqftThe Legend at Mystic Pointe, Toronto, ON M8Y 3Y8For SaleMLS ID #W13621516, RE/MAX REAL ESTATE CENTRE INC.. TRREB
- C$674,9992 bd2 ba-- sqft205 Sherway Gardens Rd #1010, Toronto, ON M9C 0A5For SaleMLS ID #W13630232, HOMELIFE/MIRACLE REALTY LTD. TRREB
- C$975,0002 bd2 ba-- sqft10 Delisle Ave #327, Toronto, ON M4V 3C6For SaleMLS ID #C13248058, SOTHEBY'S INTERNATIONAL REALTY CANADA. TRREB
- C$549,9002 bd2 ba-- sqft5101 Dundas St W #508, Toronto, ON M9A 5G8For SaleMLS ID #W13627376, JUDE BOTCHWAY, Salesperson. TRREB
- C$755,0003 bd2 ba-- sqft1040 The Queensway Unit 710, Toronto, ON M8Z 0A7For SaleMLS ID #W13230906, CENTURY 21 LEADING EDGE REALTY INC.. TRREB
- C$699,0002 bd2 ba-- sqft761 Bay St #3304, Toronto, ON M5G 2R2For SaleMLS ID #C13615252, RE/MAX IMPERIAL REALTY INC.. TRREB
- C$734,9992 bd1 ba-- sqft901 Queen St W #208, Toronto, ON M6J 3X4For SaleMLS ID #C13568258, SUTTON GROUP-ADMIRAL REALTY INC.. TRREB
- C$555,0002 bd1 ba-- sqft2285 Lake Shore Blvd W #304, Toronto, ON M8V 3X9For SaleMLS ID #W13476692, RE/MAX REALTY ENTERPRISES INC.. TRREB
- C$889,0002 bd1 ba-- sqft11 Niagara St, Toronto, ON M5V 3N9For SaleMLS ID #C13167908, RE/MAX ULTIMATE REALTY INC.. TRREB
- C$718,0002 bd2 ba-- sqft208 Queens Quay W #3409, Toronto, ON M5J 2Y5For SaleMLS ID #C13523780, HOMELIFE LANDMARK REALTY INC.. TRREB
- C$799,0003 bd2 ba-- sqft900 Mount Pleasant Rd #1501, Toronto, ON M4P 3J9For SaleMLS ID #C13530362, FOREST HILL REAL ESTATE INC.. TRREB
- C$519,9002 bd1 ba-- sqftPolo I Built By Tridel, Toronto, ON M5S 3A3For SaleMLS ID #C13614640, SUTTON GROUP-ADMIRAL REALTY INC.. TRREB
- C$815,0003 bd2 ba-- sqft18 Sommerset Way #1016, Toronto, ON M2N 6X5For SaleMLS ID #C13607824, ACHIEVEMENT REALTY CORPORATION. TRREB
- C$579,0001 bd1 ba-- sqftJade Waterfront Condominium, Toronto, ON M8V 0G1For SaleMLS ID #W12450604, RIGHT AT HOME REALTY INC.. TRREB
