Welcome To The Loggia On The Queensway! Beautifully Upgraded & Meticulously Maintained. This Stunning Three Bedroom, Two Bathroom Corner Unit With Spectacular Skyline Views. Walk-Outs To Beautiful Wrap Around Terrace. Gorgeous Granite In Kitchen Complimented By Stainless Steel Appliances And Back-Splash. Huge Windows In Master Bedroom With Ensuite & Walk-Out. In-Suite Laundry, Two Parking Spaces, Locker, Fantastic Building Amenities Including; Jacuzzi, Sauna, Exercise Room, 24 Hrs Security And Ample Visitor Parking. This Spacious 975 Sq Ft Suite With300 Sq. Ft Terrace Is An Entertainers Dream. Stainless Steel Appliances, Breakfast Bar, Easy Highway Access, Major Retailers And Quaint Shops.
For sale
C$730,000
1040 The Queensway Unit 710, Toronto, ON M8Z 0A7
3beds
2baths
Apartment
Built in ----
-- sqft lot
$-- Zestimate®
C$--/sqft
C$915/mo HOA
What's special
Corner unitSpectacular skyline viewsWrap around terraceGorgeous granite in kitchenStainless steel appliancesIn-suite laundryBreakfast bar
- 12 days
- 16
- 0
Zillow last checked:
Listing updated:
Listed by:
HOMELIFE/GTA REALTY INC.
Source: TRREB,MLS®#: W13723174 Originating MLS®#: Toronto Regional Real Estate Board
Originating MLS®#: Toronto Regional Real Estate BoardFacts & features
Interior
Bedrooms & bathrooms
- Bedrooms: 3
- Bathrooms: 2
Primary bedroom
- Level: Flat
- Dimensions: 3.66 x 3.2
Bedroom 2
- Level: Flat
- Dimensions: 3.3 x 2.66
Bedroom 3
- Level: Flat
- Dimensions: 3.2 x 2.96
Dining room
- Level: Flat
- Dimensions: 6.4 x 3.35
Kitchen
- Level: Flat
- Dimensions: 2.44 x 2.13
Living room
- Level: Flat
- Dimensions: 6.4 x 3.35
Heating
- Forced Air, Gas
Cooling
- Central Air
Appliances
- Laundry: Ensuite
Features
- Flooring: Carpet Free
- Basement: None
- Has fireplace: No
Interior area
- Living area range: 800-899 null
Property
Parking
- Total spaces: 2
- Parking features: Underground
- Has garage: Yes
Features
- Levels: Multi-Level
- Exterior features: Terrace Balcony
- Has view: Yes
- View description: Clear
Details
- Parcel number: 129060135
Construction
Type & style
- Home type: Apartment
- Property subtype: Apartment
Materials
- Concrete
Community & HOA
HOA
- Services included: Heat Included, Water Included, CAC Included, Common Elements Included, Building Insurance Included, Parking Included
- HOA fee: C$915 monthly
- HOA name: TSCC
Location
- Region: Toronto
Financial & listing details
- Annual tax amount: C$2,992
- Date on market: 8/28/2026
Price history
Price history is unavailable.
Public tax history
Tax history is unavailable.
Climate risks
Neighborhood: Islington
Nearby schools
GreatSchools rating
No schools nearby
We couldn't find any schools near this home.


Similar homes
- C$675,0003 bd2 ba-- sqft185 Legion Rd N #608, Toronto, ON M8Y 0A1For Sale
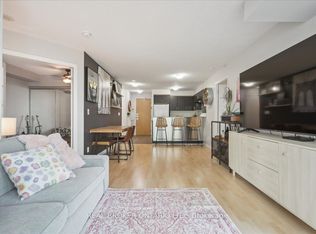 MLS ID #W13579008, REAL BROKER ONTARIO LTD.. TRREB
 - C$759,0002 bd2 ba-- sqftNuvo at Essex, Toronto, ON M9B 0A2For Sale
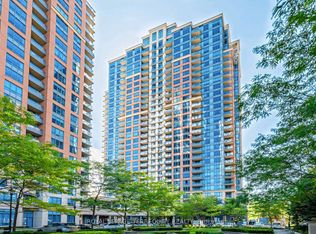 MLS ID #W13412876, ROYAL LEPAGE TERREQUITY REALTY. TRREB
 - C$860,0003 bd2 ba-- sqft17 Bathurst St #1215, Toronto, ON M5V 0N1For Sale
 MLS ID #C13746864, FOREST HILL REAL ESTATE INC.. TRREB
 - C$729,9002 bd2 ba-- sqft22 Wellesley St E #708, Toronto, ON M4Y 1G3For Sale
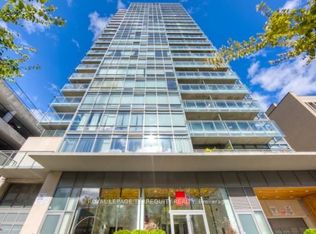 MLS ID #C13715362, ROYAL LEPAGE TERREQUITY REALTY. TRREB
