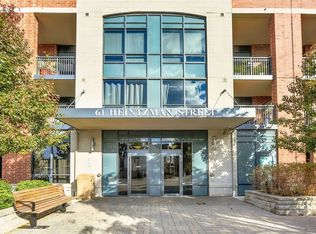
Rare Corner Penthouse in the heart of the beloved Junction! A remarkable opportunity to own a sun-drenched, executive spacious corner penthouse at The Heintzman! Boasting 9ft ceilings, expansive windows, and breathtaking, unobstructed northwest panoramic skyline views from your private balcony, alongside beautiful views from every room. This versatile 3-bedroom layout offers optimized interior comfort paired with expansive outdoor space. The spacious primary retreat boasts a full ensuite, complemented by a generous second bedroom and a full guest bath. Upgraded doors and smooth ceilings throughout. Premium finishes include hardwood flooring, a modern kitchen with quartz countertops, Italian glazed marble tile backsplash, and high-end stainless steel appliances. Outstanding convenience with a prime parking spot right near the elevator and a dedicated and private third-floor storage locker for seamless access! Building amenities feature a fitness centre, 24-hour security/concierge, library, party room, visitors parking, and rooftop terrace. Steps to Keele & Dundas West subway, TTC, excellent schools, High Park minutes away, cafes, restaurants, and Stockyards Mall. Experience living in one of Toronto's most vibrant, artistic, and walkable communities, plenty of light, space, with a great view and in one of Toronto's most distinctive neighbourhoods, just move in and enjoy!
For sale
C$749,000
61 Heintzman St #Penthouse 1610, Toronto, ON M6P 5A2
3beds
2baths
Apartment
Built in ----
-- sqft lot
$-- Zestimate®
C$--/sqft
C$660/mo HOA
What's special
Expansive windowsPrivate balconySpacious primary retreatFull ensuiteGenerous second bedroomFull guest bathUpgraded doors
- 1 day
- 9
- 0
Zillow last checked:
Listing updated:
Listed by:
RE/MAX REALTRON REALTY INC.
Source: TRREB,MLS®#: W14107274 Originating MLS®#: Toronto Regional Real Estate Board
Facts & features
Interior
Bedrooms & bathrooms
- Bedrooms: 3
- Bathrooms: 2
Bedroom 2
- Level: Main
- Dimensions: 3.84 x 2.75
Bedroom 3
- Level: Main
- Dimensions: 2.84 x 2.7
Other
- Level: Main
- Dimensions: 5.07 x 3.34
Dining room
- Level: Main
- Dimensions: 5.71 x 3.37
Foyer
- Level: Main
- Dimensions: 2.88 x 1.02
Kitchen
- Level: Main
- Dimensions: 9.6 x 7.7
Living room
- Level: Main
- Dimensions: 5.71 x 3.37
Heating
- Forced Air, Gas
Cooling
- Central Air
Appliances
- Laundry: In-Suite Laundry
Features
- Separate Heating Controls, Separate Hydro Meter
- Flooring: Carpet Free
- Basement: None
- Has fireplace: No
Interior area
- Living area range: 900-999 null
Video & virtual tour
Property
Parking
- Total spaces: 1
- Parking features: Underground
- Has garage: Yes
Features
- Exterior features: Open Balcony
- Has view: Yes
- View description: City, Clear, Panoramic, Skyline, Trees/Woods, Water
- Has water view: Yes
- Water view: Water
Lot
- Features: Clear View, Park, Public Transit, School
Details
- Parcel number: 761360249
Construction
Type & style
- Home type: Apartment
- Property subtype: Apartment
Materials
- Brick
Community & HOA
Community
- Security: Alarm System, Concierge/Security
HOA
- Amenities included: Concierge, Guest Suites, Gym, Party Room/Meeting Room, Rooftop Deck/Garden, Visitor Parking
- Services included: Common Elements Included, Building Insurance Included, Water Included, Parking Included
- HOA fee: C$660 monthly
- HOA name: TSCC
Location
- Region: Toronto
Financial & listing details
- Annual tax amount: C$2,600
- Date on market: 10/22/2026
Price history
Price history is unavailable.
Public tax history
Tax history is unavailable.
Climate risks
Neighborhood: Junction Area
Nearby schools
GreatSchools rating
No schools nearby
We couldn't find any schools near this home.

Similar homes
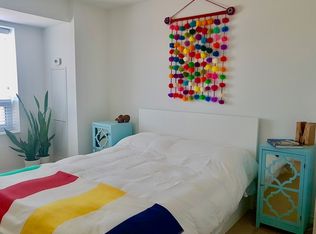
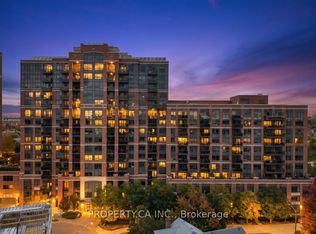
- C$745,0003 bd2 ba-- sqft61 Heintzman St #822, Toronto, ON M6P 5A2For Sale
 MLS ID #W14089682, PROPERTY.CA INC.. TRREB
- C$699,9003 bd2 ba-- sqft2300 Saint Clair Ave W #905, Toronto, ON M6N 1K8For Sale
 MLS ID #W14106364, HAZELTON REAL ESTATE INC.. TRREB
- C$698,0002 bd2 ba-- sqftHighPark Condominiums, Toronto, ON M6P 0A2For Sale
 MLS ID #W14107234, BABIAK TEAM REAL ESTATE BROKERAGE LTD.. TRREB
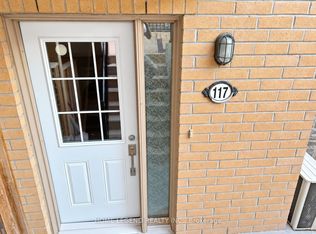
- C$710,0003 bd2 ba-- sqft7 Foundry Ave #117, Toronto, ON M6H 0B7For Sale
 MLS ID #W14109458, HOME LEGEND REALTY INC.. TRREB
