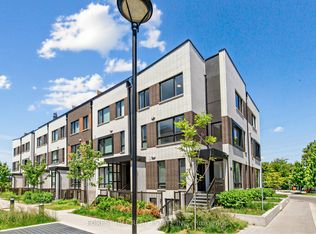
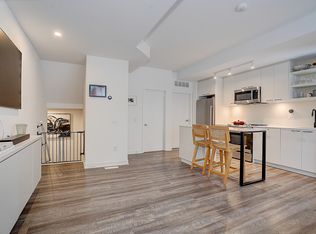
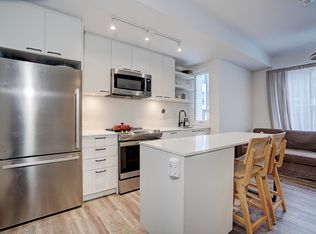
Your Own Front Door In The City, Under $700K. No Lobby, No Elevator: A Private Entrance Off Your Own Terrace. This Corner 2 Bedroom, 2.5 Bath Stacked Townhouse In Reunion Crossing (Built 2023) Gets Excellent Light From Two Exposures And Comes With TWO Private Outdoor Spaces, Parking With An EV Charger, And TWO Side-By-Side Lockers. Move-In Ready, Incredibly Well Maintained, Main Level: Open Concept Living And Dining With Wide-Plank Floors, A Powder Room For Guests, And A Kitchen Upgraded From The Builder With Quartz Counters, Chevron Marble Backsplash, Custom Cabinetry, Stainless Steel Appliances, Under-Cabinet Lighting, Soft-Close Everything And An Island With Seating. Custom Storage Is Built In Everywhere It Counts: Kitchen And Dining Area, Living Room, Lower Hallway, Even Shoe Cabinets On The Stair Landing. Motorized Roller Shades. Lower Level: A Primary Suite With Mirrored Closets, An Upgraded Vanity And A Fully Enclosed Glass Walk-In Shower, Plus Its Own Walkout To A Private Garden Terrace With Natural Gas BBQ Hookup And Hose Connection. The Second Bedroom Also Works As A Nursery, Guest Room Or Home Office. A Second Full Bath And Ensuite Laundry Finish The Level. Individually Controlled Heating And Central Air. In The Associated Condo Building: Gym, Party Room, Games Room, Dog Spa And Parcel Room, All On The Ground Floor Of The Main Building, Plus A Shared Outdoor Terrace On The 8th Floor. Out The Door: S.A.D.R.A. Park And Splash Pad Are Truly Just Steps Away, Stock Yards Village About A 10 Minute Walk For Nations Fresh Foods, LCBO, PetSmart And Every Errand You Could Have. The Junction (Coffee, Breweries, Saturday Farmers' Market) And Corso Italia Minutes Away. The Big One: Metrolinx Is Building The New Stockyards UP Express Station A Block From Home (Union And Pearson On One Line), Part Of A Major Transit And Road Investment In This Corner Of The City That Includes A Rebuilt St. Clair Underpass. Here, You Are Buying Ahead Of It.
For sale
C$699,000
40 Ed Clark Gdns #15, Toronto, ON M6N 0B5
2beds
3baths
Townhouse
Built in ----
-- sqft lot
$-- Zestimate®
C$--/sqft
C$682/mo HOA
What's special
Two private outdoor spacesWide-plank floorsPowder room for guestsQuartz countersChevron marble backsplashCustom cabinetryStainless steel appliances
- 13 days
- 72
- 2
Zillow last checked:
Listing updated:
Listed by:
ELEVATE REALTY INC.
Source: TRREB,MLS®#: W13808908 Originating MLS®#: Toronto Regional Real Estate Board
Originating MLS®#: Toronto Regional Real Estate BoardFacts & features
Interior
Bedrooms & bathrooms
- Bedrooms: 2
- Bathrooms: 3
Primary bedroom
- Level: Lower
- Dimensions: 4.47 x 2.44
Bedroom 2
- Level: Lower
- Dimensions: 2.64 x 2.49
Bathroom
- Level: Lower
- Dimensions: 2.46 x 1.5
Bathroom
- Level: Lower
- Dimensions: 2.52 x 1.9
Dining room
- Level: Main
- Dimensions: 5.06 x 3.05
Kitchen
- Level: Main
- Dimensions: 2.36 x 3.61
Living room
- Level: Main
- Dimensions: 5.06 x 3.05
Other
- Level: Main
- Dimensions: 1.58 x 1.8
Heating
- Forced Air, Gas
Cooling
- Central Air
Appliances
- Laundry: In-Suite Laundry
Features
- None
- Basement: Finished with Walk-Out
- Has fireplace: No
Interior area
- Living area range: 900-999 null
Video & virtual tour
Property
Parking
- Total spaces: 1
- Parking features: Garage
- Has garage: Yes
Features
- Exterior features: Terrace Balcony
Details
- Parcel number: 770010063
Construction
Type & style
- Home type: Townhouse
- Property subtype: Townhouse
Materials
- Brick
Community & HOA
HOA
- Services included: Heat Included, Building Insurance Included, Parking Included, CAC Included, Common Elements Included
- HOA fee: C$682 monthly
- HOA name: TSCC
Location
- Region: Toronto
Financial & listing details
- Annual tax amount: C$3,928
- Date on market: 9/21/2026
Price history
Price history is unavailable.
Public tax history
Tax history is unavailable.
Climate risks
Neighborhood: Pellam Park
Nearby schools
GreatSchools rating
No schools nearby
We couldn't find any schools near this home.
Similar homes
- C$729,0002 bd2 ba-- sqftReunion Crossing, Toronto, ON M6N 0B5For Sale
 MLS ID #W13787204, RE/MAX WEST REALTY INC.. TRREB
 - C$669,0003 bd2 ba-- sqft1787 Saint Clair Ave W #920, Toronto, ON M6N 0B7For Sale
 MLS ID #W13857290, REAL BROKER ONTARIO LTD.. TRREB
 - C$749,9002 bd2 ba-- sqft1787 Saint Clair Ave W #610, Toronto, ON M6N 0B7For Sale
 MLS ID #W13848792, RE/MAX PREMIER INC.. TRREB
 - C$749,0002 bd3 ba-- sqft37 Birdstone Cres, Toronto, ON M6N 5H6For Sale
 MLS ID #W13813286, FOREST HILL REAL ESTATE INC.. TRREB
