City living at its best. Come to Davenport Village, one of Toronto's most walkable and family friendly neighbourhoods. This South West facing corner unit condo townhouse, located in the heart of midtown Toronto, is minutes to St Clair West's shops and cafes, Geary Avenue's restaurants and bars, and the Stockyard Village. Freshly painted and bright 3+1 bedroom, Renovated SVEA European Kitchen, 2 full bathroom and closet organizers in all bedrooms. Includes one underground parking, updated flooring, stainless steel appliances, brand new washer and dryer, owned instant on hot water heater, owned air conditioner and air exchanger. Steps to TTC, parks, schools, shopping & restaurants. Townhouse living with the ease of condo convenience. New Davenport Diamond Greenway at your front door.
For sale
C$749,000
55 Turntable Cres #71, Toronto, ON M6H 4K8
4beds
4baths
Townhouse
Built in ----
-- sqft lot
$-- Zestimate®
C$--/sqft
C$658/mo HOA
What's special
Renovated svea european kitchenUpdated flooringStainless steel appliances
- 13 hours
- 16
- 2
Zillow last checked:
Listing updated:
Listed by:
TIMSOLD REALTY INC.
Source: TRREB,MLS®#: W14193734 Originating MLS®#: Toronto Regional Real Estate Board
Facts & features
Interior
Bedrooms & bathrooms
- Bedrooms: 4
- Bathrooms: 4
Primary bedroom
- Level: Second
- Dimensions: 4.47 x 4.36
Bedroom 2
- Level: Second
- Dimensions: 2.52 x 2.59
Bedroom 3
- Level: Second
- Dimensions: 3.33 x 3.37
Den
- Level: Main
- Dimensions: 2.98 x 3.2
Dining room
- Level: Main
- Dimensions: 1.84 x 3.54
Kitchen
- Level: Main
- Dimensions: 2.83 x 4.68
Living room
- Level: Main
- Dimensions: 3.43 x 4.37
Heating
- Forced Air, Gas
Cooling
- Central Air
Appliances
- Included: Instant Hot Water
- Laundry: Ensuite
Features
- Basement: None
- Has fireplace: No
Interior area
- Living area range: 1000-1199 null
Property
Parking
- Total spaces: 1
- Parking features: Underground
Accessibility
- Accessibility features: Accessible Public Transit Nearby, Open Floor Plan
Features
- Stories: 2
- Patio & porch: Patio
Lot
- Features: Cul de Sac/Dead End, Park, Public Transit, Clear View
Details
- Parcel number: 128240071
- Other equipment: Air Exchanger
Construction
Type & style
- Home type: Townhouse
- Property subtype: Townhouse
Materials
- Stucco (Plaster), Stone
Community & HOA
HOA
- Services included: Water Included, Common Elements Included, Parking Included, Building Insurance Included
- HOA fee: C$658 monthly
- HOA name: TSCP
Location
- Region: Toronto
Financial & listing details
- Annual tax amount: C$3,583
- Date on market: 11/19/2026
Price history
Price history is unavailable.
Public tax history
Tax history is unavailable.
Climate risks
Neighborhood: Dovercourt
Nearby schools
GreatSchools rating
No schools nearby
We couldn't find any schools near this home.


Similar homes
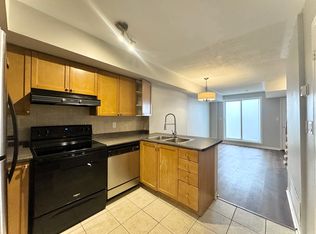
- C$850,0003 bd2 ba-- sqft25 Turntable Cres #233, Toronto, ON M6H 4K8For Sale
 MLS ID #W14184536, REAL ESTATE HOMEWARD. TRREB
- C$749,0003 bd2 ba-- sqft14 Foundry Ave Townhouse 123, Toronto, ON M6H 0A8For Sale
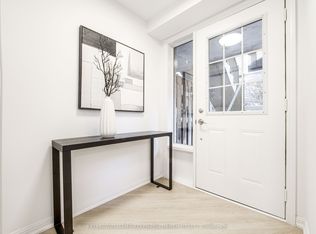 MLS ID #W14143542, KELLER WILLIAMS REFERRED URBAN REALTY. TRREB
- C$695,0003 bd2 ba-- sqft7 Foundry Ave #117, Toronto, ON M6H 0B7For Sale
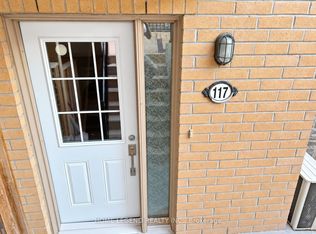 MLS ID #W14176814, HOME LEGEND REALTY INC.. TRREB
- C$789,9004 bd2 ba-- sqft231 Rosemount Ave, Toronto, ON M6H 2N2For Sale
 MLS ID #W13715440, RE/MAX WEST REALTY INC.. TRREB
