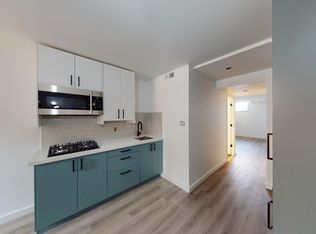
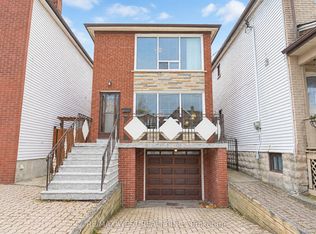
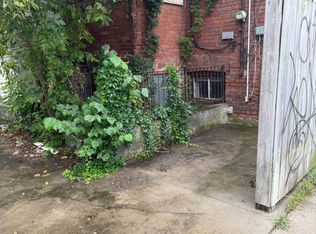
*Condo alternative** Detached, Modern 1 Bedroom, 2 Storey Home, Living Room Features Exposed Brick Wall, Private Drive, 2 Car Parking, Private Yard, Basement Ideal For Home Office or In-Law Accommodation.** Ideally Located in a Sought-After Neighbourhood. Steps to Dovercourt Park** Close to Shopping, Restaurants, TTC (10 Minute Walk To Subway) and Bloor St** Must Be Seen**
For sale
C$849,000
234 Salem Ave, Toronto, ON M6H 3C6
1beds
2baths
Single Family Residence
Built in ----
1,299 Square Feet Lot
$-- Zestimate®
C$--/sqft
C$-- HOA
What's special
Private drivePrivate yard
- 1 day
- 11
- 0
Zillow last checked:
Listing updated:
Listed by:
RE/MAX WEST REALTY INC.
Source: TRREB,MLS®#: W14183430 Originating MLS®#: Toronto Regional Real Estate Board
Facts & features
Interior
Bedrooms & bathrooms
- Bedrooms: 1
- Bathrooms: 2
Bedroom
- Level: Second
- Dimensions: 3.32 x 3.49
Den
- Level: Second
- Dimensions: 2.3 x 1.15
Kitchen
- Level: Main
- Dimensions: 3.32 x 5.7
Living room
- Level: Basement
- Dimensions: 3.3 x 5
Living room
- Level: Main
- Dimensions: 3.32 x 5.7
Heating
- Forced Air, Gas
Cooling
- Other
Appliances
- Included: Water Heater Owned
Features
- In-Law Capability
- Flooring: Carpet Free
- Basement: Separate Entrance
- Has fireplace: No
Interior area
- Living area range: < 700 null
Property
Parking
- Total spaces: 2
- Parking features: Private
Features
- Stories: 2
- Pool features: None
Lot
- Size: 1,299 Square Feet
Details
- Parcel number: 212910247
Construction
Type & style
- Home type: SingleFamily
- Property subtype: Single Family Residence
Materials
- Brick
- Foundation: Poured Concrete
- Roof: Flat
Utilities & green energy
- Sewer: Sewer
Community & HOA
Location
- Region: Toronto
Financial & listing details
- Annual tax amount: C$5,240
- Date on market: 11/16/2026
Price history
Price history is unavailable.
Public tax history
Tax history is unavailable.
Climate risks
Neighborhood: Dovercourt
Nearby schools
GreatSchools rating
No schools nearby
We couldn't find any schools near this home.
Similar homes
- C$999,0003 bd2 ba-- sqft9 Millicent St, Toronto, ON M6H 1W3For Sale
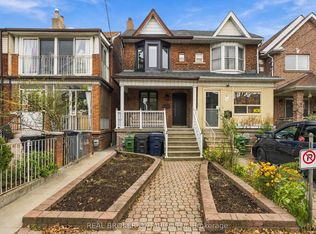 MLS ID #W14186562, REAL BROKER ONTARIO LTD.. TRREB
- C$979,0004 bd2 ba-- sqft1136 Dufferin St, Toronto, ON M6H 4B6For Sale
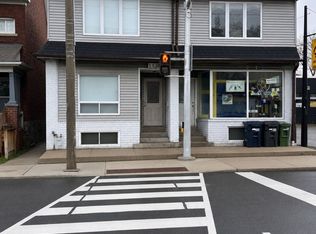 MLS ID #W14180030, RE/MAX REALTY ENTERPRISES INC.. TRREB
- C$899,0003 bd2 ba-- sqft987 Ossington Ave, Toronto, ON M6G 3V7For Sale
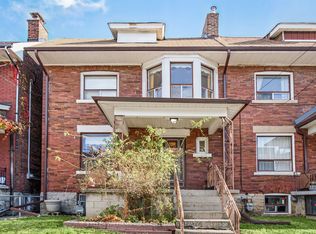 MLS ID #W14162294, KELLER WILLIAMS REFERRED URBAN REALTY. TRREB
- C$850,0003 bd2 ba-- sqft25 Turntable Cres #233, Toronto, ON M6H 4K8For Sale
 MLS ID #W14184536, REAL ESTATE HOMEWARD. TRREB
