It's not often you come across a detached home in this part of the neighbourhood that's been renovated from top to bottom, has two parking spaces and even comes with its own wine cellar. The main floor has a comfortable, open layout with wood floors, an electric fireplace and a kitchen centred around a large island with quartz counters and stainless steel appliances. There are mudrooms at both the front and back entrances, which make a big difference in keeping everyday life organized. Upstairs are three bedrooms, all with wood floors, and a four-piece bathroom. The finished basement has a separate entrance, a kids' playroom, three-piece bathroom, laundry and a wine cellar complete with wine racks and a bar fridge. A lot of the bigger expenses have already been taken care of, including the roof (2020), furnace (2023) and heat pump (2024). There's also a copper water line to the street, sump pump and backwater valve. The garage is equipped with an electric vehicle charger. And then there's the parking: a legal pad out front and a garage off the laneway. Mackay is one of those streets that makes you appreciate the neighbourhood. It's quiet, friendly and well established, with Regal Road Junior Public School in the catchment. St. Clair West is just around the corner for the streetcar, coffee, restaurants and groceries. Earlscourt Park is close by, and the local library is just 200 metres away. It's a genuinely easy home to move into, with the space, parking and updates already in place. Just unpack and enjoy.
For sale
C$1,199,900
26 Mackay Ave, Toronto, ON M6H 2N6
3beds
2baths
Single Family Residence
Built in ----
1,884 Square Feet Lot
$-- Zestimate®
C$--/sqft
C$-- HOA
What's special
Two parking spacesOwn wine cellarComfortable open layoutWood floorsElectric fireplaceQuartz countersStainless steel appliances
- 1 day
- 20
- 4
Zillow last checked:
Listing updated:
Listed by:
SOTHEBY'S INTERNATIONAL REALTY CANADA
Source: TRREB,MLS®#: W14186350 Originating MLS®#: Toronto Regional Real Estate Board
Facts & features
Interior
Bedrooms & bathrooms
- Bedrooms: 3
- Bathrooms: 2
Bedroom
- Level: Second
- Dimensions: 4.24 x 3.92
Bedroom 2
- Level: Second
- Dimensions: 3.43 x 2.74
Bedroom 3
- Level: Second
- Dimensions: 2.51 x 2.69
Dining room
- Level: Main
- Dimensions: 3.26 x 3.52
Kitchen
- Level: Main
- Dimensions: 3.44 x 4.37
Living room
- Level: Main
- Dimensions: 4.24 x 4.52
Recreation
- Level: Basement
- Dimensions: 4.24 x 11.38
Heating
- Forced Air, Gas
Cooling
- Central Air
Features
- Basement: Separate Entrance
- Has fireplace: Yes
- Fireplace features: Electric
Interior area
- Living area range: 1100-1500 null
Video & virtual tour
Property
Parking
- Total spaces: 2
- Parking features: Front Yard Parking, Lane
- Has garage: Yes
Features
- Stories: 2
- Pool features: None
Lot
- Size: 1,884 Square Feet
- Features: Fenced Yard, Park, Public Transit, School, Rectangular Lot
- Topography: Flat
Details
- Parcel number: 213160260
- Other equipment: Sump Pump
Construction
Type & style
- Home type: SingleFamily
- Property subtype: Single Family Residence
Materials
- Brick
- Foundation: Unknown
- Roof: Asphalt Shingle,Flat
Utilities & green energy
- Sewer: Sewer
Community & HOA
Location
- Region: Toronto
Financial & listing details
- Annual tax amount: C$6,261
- Date on market: 11/17/2026
Price history
Price history is unavailable.
Public tax history
Tax history is unavailable.
Climate risks
Neighborhood: Corsa Italia
Nearby schools
GreatSchools rating
No schools nearby
We couldn't find any schools near this home.
Similar homes
- C$1,199,0004 bd3 ba-- sqft1526 Davenport Rd, Toronto, ON M6H 2H8For Sale
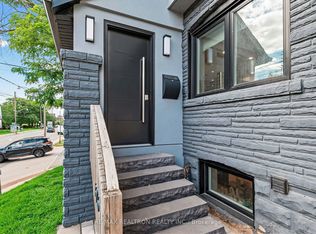 MLS ID #W14176568, RE/MAX REALTRON REALTY INC.. TRREB
- C$1,299,9994 bd4 ba-- sqft48 Appleton Ave, Toronto, ON M6E 3A5For Sale
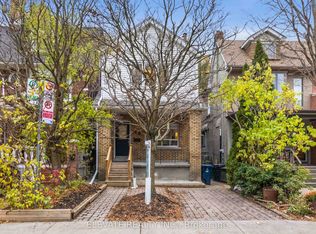 MLS ID #C14187602, ELEVATE REALTY INC.. TRREB
- C$1,199,0003 bd2 ba-- sqft18 Falwyn Ave, Toronto, ON M6C 1K6For Sale
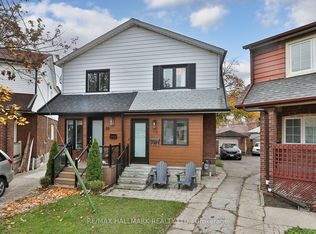 MLS ID #C14174630, RE/MAX HALLMARK REALTY LTD.. TRREB
- C$995,0003 bd2 ba-- sqft12 Kipping Ave, Toronto, ON M6N 5G5For Sale
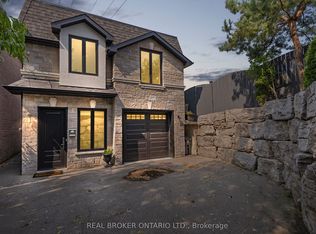 MLS ID #W14186460, REAL BROKER ONTARIO LTD.. TRREB
