Welcome to this exceptionally spacious and well-maintained home in Toronto's sought-after Dovercourt neighbourhood. Proudly owned, loved, and cared for by the original owners since it was built, this wonderful home is being offered for sale for the very first time! Boasting approximately 1,700 sq. ft. of living space plus a finished basement, this property offers incredible space and versatility for growing families or savvy investors. The home features generous principal rooms, a rare main-floor family room, three full bathrooms, and a finished basement with a separate entrance, ideal for extended family or potential rental income. A built-in garage and private driveway provide parking for three vehicles, a fantastic bonus in the city! Ideally situated in a vibrant neighbourhood, just minutes from the popular Geary Avenue, known for its trendy cafes, bakeries, breweries, and restaurants. Enjoy nearby Dovercourt and Earlscourt Parks, great schools, local shops, and everyday conveniences. With the Dupont and Dufferin bus routes just steps away, easy connections to the Bloor subway line and downtown Toronto make commuting a breeze. Whether you're looking for a wonderful family home or an excellent investment opportunity, this property offers a rare combination of space, flexibility, and location. A fantastic opportunity not to be missed!
For sale
C$1,275,000
289F Bartlett Ave, Toronto, ON M6H 3G3
3beds
3baths
Single Family Residence
Built in ----
1,906 Square Feet Lot
$-- Zestimate®
C$--/sqft
C$-- HOA
What's special
Generous principal roomsRare main-floor family roomBuilt-in garage
- 7 days
- 14
- 0
Zillow last checked:
Listing updated:
Listed by:
RE/MAX PROFESSIONALS INC.
Source: TRREB,MLS®#: W14125238 Originating MLS®#: Toronto Regional Real Estate Board
Facts & features
Interior
Bedrooms & bathrooms
- Bedrooms: 3
- Bathrooms: 3
Primary bedroom
- Level: Second
- Dimensions: 5.11 x 3.73
Bedroom 2
- Level: Second
- Dimensions: 4.52 x 3.66
Bedroom 3
- Level: Second
- Dimensions: 3.45 x 3.05
Other
- Level: Basement
- Dimensions: 4.52 x 1.63
Dining room
- Level: Main
- Dimensions: 5.94 x 3.05
Family room
- Level: Main
- Dimensions: 4.52 x 3.76
Foyer
- Level: Main
- Dimensions: 1.4 x 1.27
Other
- Level: Basement
- Dimensions: 3.05 x 2.69
Kitchen
- Level: Main
- Dimensions: 4.52 x 3.58
Living room
- Level: Main
- Dimensions: 5.94 x 3.05
Recreation
- Level: Basement
- Dimensions: 5.49 x 4.52
Heating
- Forced Air, Gas
Cooling
- Central Air
Appliances
- Included: Water Heater Owned
Features
- In-Law Capability
- Basement: Finished,Separate Entrance
- Has fireplace: Yes
Interior area
- Living area range: 1500-2000 null
Video & virtual tour
Property
Parking
- Total spaces: 3
- Parking features: Garage Door Opener
- Has garage: Yes
Features
- Stories: 2
- Pool features: None
Lot
- Size: 1,906 Square Feet
Details
- Parcel number: 212900159
Construction
Type & style
- Home type: SingleFamily
- Property subtype: Single Family Residence
Materials
- Brick
- Foundation: Unknown
- Roof: Asphalt Shingle
Utilities & green energy
- Sewer: Sewer
Community & HOA
Location
- Region: Toronto
Financial & listing details
- Annual tax amount: C$6,734
- Date on market: 10/28/2026
Price history
Price history is unavailable.
Public tax history
Tax history is unavailable.
Climate risks
Neighborhood: Dovercourt
Nearby schools
GreatSchools rating
No schools nearby
We couldn't find any schools near this home.

Similar homes
- C$1,275,0003 bd3 ba-- sqft289 Bartlett Ave #F, Toronto, ON M6H 3G3For Sale
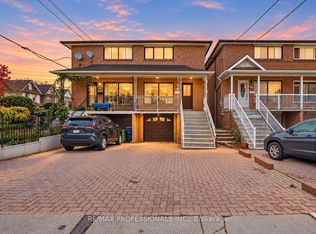 MLS ID #W14102874, RE/MAX PROFESSIONALS INC.. TRREB
- C$1,285,0004 bd2 ba1.8k sqft132 Marchmount Rd, Toronto, ON M6G 2B1For Sale
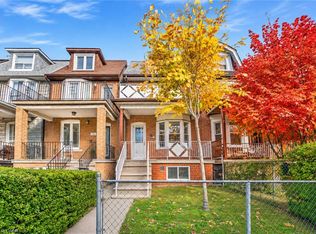 MLS ID #40870999, Nick Crozier, Salesperson, Royal Lepage Real Estate Associates. ITSO
- C$1,259,0003 bd2 ba-- sqft43 Lappin Ave, Toronto, ON M6H 1Y3For Sale
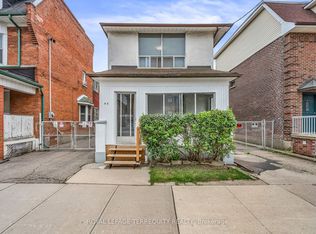 MLS ID #W14118248, ROYAL LEPAGE TERREQUITY REALTY. TRREB
- C$1,225,0006 bd4 ba-- sqft55 Oakwood Ave, Toronto, ON M6H 2V7For Sale
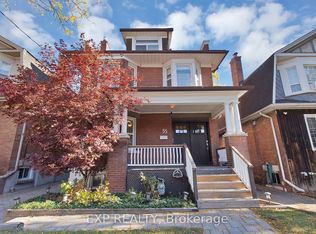 MLS ID #C14142454, EXP REALTY. TRREB
