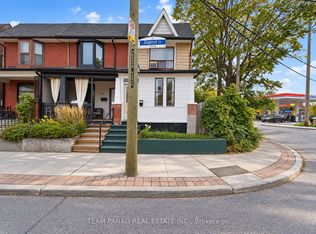
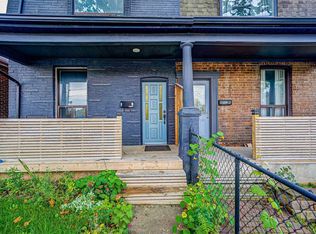
Exceptional 2 unit semi-detached investment duplex, with both units fully renovated within the last six years, offering immediate cash flow and remarkable future upside. Perfect for investors, multi-generational families, or savvy buyers wanting to live in one suite while offsetting their mortgage with rental income .Property Highlights: Both suites renovated within the last 6 years with quality finishes throughout, Two standalone, self-contained suites accessed via a welcoming shared front vestibule, Ground-floor suite features a direct walkout to a fully fenced-in backyard, Upper suite features a bright living area with a walkout to a private north-facing deck/patio, Outstanding, cooperative tenants already in place providing immediate stability, Lower level with a separate walkout entrance that has prime potential to finish as a third self-contained suite or in-law apartment, Prime location: walk to Dupont & Dufferin/Lansdowne transit, UP Express, bike trails, local grocers, and the Junction's renowned dining and arts scene, 95,000 square foot Galleria On The Park community centre/park across the street. Potential for retail zoning or as of right density A turn-key asset with endless possibilities. Inquire for full financial details.
For sale
C$1,249,000
1316 Dupont St, Toronto, ON M6H 2A7
2beds
2baths
Townhouse
Built in ----
1,153 Square Feet Lot
$-- Zestimate®
C$--/sqft
C$-- HOA
What's special
Two standalone self-contained suitesWelcoming shared front vestibule
- 1 day
- 15
- 0
Zillow last checked:
Listing updated:
Listed by:
FOREST HILL REAL ESTATE INC.
Source: TRREB,MLS®#: W14142384 Originating MLS®#: Toronto Regional Real Estate Board
Facts & features
Interior
Bedrooms & bathrooms
- Bedrooms: 2
- Bathrooms: 2
Bedroom
- Description: Living Room
- Level: Main
- Area: 23.94 Square Meters
- Area source: Other
- Dimensions: 4.20 x 5.70
Bedroom
- Description: Primary Bedroom
- Level: Second
- Area: 15.33 Square Meters
- Area source: Other
- Dimensions: 4.20 x 3.65
Bathroom
- Description: Bedroom
- Level: Main
- Area: 6.53 Square Meters
- Area source: Other
- Dimensions: 2.90 x 2.25
Bathroom
- Description: Bedroom 2
- Level: Second
- Area: 9.67 Square Meters
- Area source: Other
- Dimensions: 3.65 x 2.65
Kitchen
- Description: Den
- Level: Second
- Area: 4.48 Square Meters
- Area source: Other
- Dimensions: 3.20 x 1.40
Kitchen
- Description: Kitchen
- Level: Main
- Area: 10.71 Square Meters
- Area source: Other
- Dimensions: 4.20 x 2.55
Living room
- Level: Second
- Dimensions: 3.42 x 3.06
Utility room
- Level: Basement
- Dimensions: 11.89 x 4.18
Heating
- Forced Air, Gas
Cooling
- Central Air
Features
- Flooring: Carpet Free
- Basement: Unfinished,Development Potential,Walk-Out Access
- Has fireplace: No
Interior area
- Living area range: 1100-1500 null
Property
Parking
- Parking features: Street Only
Features
- Stories: 2
- Pool features: None
Lot
- Size: 1,153 Square Feet
- Features: Fenced Yard, Park, Public Transit, Rec./Commun.Centre, School, Irregular Lot
Details
- Parcel number: 213140127
Construction
Type & style
- Home type: Townhouse
- Property subtype: Townhouse
- Attached to another structure: Yes
Materials
- Aluminum Siding, Brick
- Foundation: Concrete
- Roof: Shingle
Utilities & green energy
- Sewer: Sewer
Community & HOA
Location
- Region: Toronto
Financial & listing details
- Annual tax amount: C$4,473
- Date on market: 11/3/2026
Price history
Price history is unavailable.
Public tax history
Tax history is unavailable.
Climate risks
Neighborhood: Dovercourt
Nearby schools
GreatSchools rating
No schools nearby
We couldn't find any schools near this home.
Similar homes
- C$1,279,0003 bd2 ba-- sqft399 Perth Ave, Toronto, ON M6P 3Y5For Sale
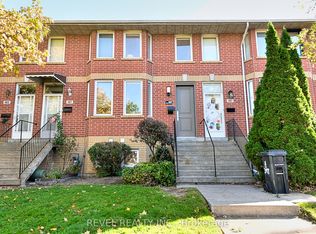 MLS ID #W13883264, REVEL REALTY INC.. TRREB
- C$1,259,0003 bd2 ba-- sqft43 Lappin Ave, Toronto, ON M6H 1Y3For Sale
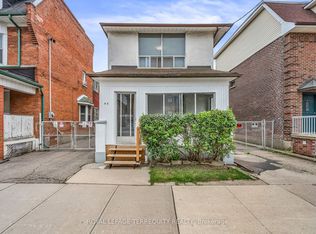 MLS ID #W14118248, ROYAL LEPAGE TERREQUITY REALTY. TRREB
- C$1,280,0004 bd3 ba-- sqft3 Elsie Ln #35, Toronto, ON M6P 0B8For Sale
 MLS ID #W14120044, ELEVATE REALTY INC.. TRREB
- C$699,9993 bd2 ba-- sqft13 Foundry Ave Unit 142, Toronto, ON M6H 0B7For Sale
 MLS ID #W14149580, EXP REALTY. TRREB
