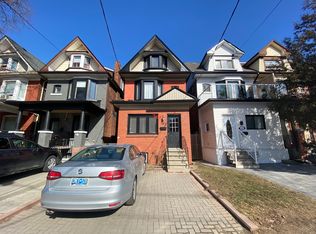
What if you could own a Toronto freehold with monthly mortgage costs lower than the average Toronto rent? Welcome to 12 Sarnia Avenue, a fully renovated LEGAL DUPLEX in the heart of Junction Triangle, offering a smarter path to homeownership with rental income helping to offset your monthly mortgage payments! Two bright, beautifully updated, self-contained TWO-STOREY suites offer their own kitchens, living spaces, bedrooms, bathrooms, independent heating and cooling systems, and private outdoor spaces-including an upper-level terrace overlooking Campbell Park, perfect for morning coffee or unwinding outdoors. Live in one and let the rental income from the other help pay down your mortgage, accommodate extended family while maintaining privacy and independence, or add an income-producing property to your investment portfolio. Upper unit tenants are scheduled to vacate November 10. Lower unit tenants are happy to stay or vacate. Backing directly onto Campbell Park, with legal laneway parking and convenient access to neighbourhood cafés, restaurants, shops, Lansdowne Subway, Bloor GO and the UP Express connecting you to downtown Toronto and Pearson Airport. The upcoming Davenport Diamond Greenway will bring new walking and cycling connections, landscaping and public spaces to the neighbourhood, with planned connections at Sarnia Avenue and Campbell Park. Enjoy a vibrant, walkable neighbourhood while building equity in a freehold property with income potential. Multiple possibilities. One exceptional opportunity to make Toronto homeownership work for you! An absolute MUST SEE! Monthly mortgage cost comparison is based on illustrative financing and rental income assumptions, actual costs may vary. (Select photos have been virtually staged to illustrate potential furniture placement and décor.)
For sale
C$1,230,000
12 Sarnia Ave, Toronto, ON M6P 3P3
4beds
4baths
Duplex
Built in ----
-- sqft lot
$-- Zestimate®
C$--/sqft
C$-- HOA
What's special
Fully renovated legal duplexOwn kitchensLiving spacesPrivate outdoor spacesLegal laneway parking
- 15 hours
- 22
- 5
Zillow last checked:
Listing updated:
Listed by:
PROPERTY.CA INC.
Source: TRREB,MLS®#: W14107076 Originating MLS®#: Toronto Regional Real Estate Board
Facts & features
Interior
Bedrooms & bathrooms
- Bedrooms: 4
- Bathrooms: 4
Heating
- Forced Air, Gas
Cooling
- Central Air
Features
- Other
- Basement: Finished with Walk-Out
- Has fireplace: No
Interior area
- Living area range: 1100-1500 null
Property
Parking
- Total spaces: 1
- Parking features: Lane
Features
- Stories: 3
- Pool features: None
Lot
- Size: 1,732 Square Feet
- Features: Cul de Sac/Dead End, Other, Park, Place Of Worship, Public Transit, School
Details
- Additional structures: Fence - Partial, Playground
- Parcel number: 213290361
Construction
Type & style
- Home type: MultiFamily
- Property subtype: Duplex
Materials
- Brick
- Foundation: Unknown
- Roof: Flat,Other
Utilities & green energy
- Sewer: Sewer
Community & HOA
Community
- Security: Carbon Monoxide Detector(s), Other, Smoke Detector(s)
Location
- Region: Toronto
Financial & listing details
- Annual tax amount: C$5,609
- Date on market: 10/22/2026
Price history
Price history is unavailable.
Public tax history
Tax history is unavailable.
Climate risks
Neighborhood: Dovercourt
Nearby schools
GreatSchools rating
No schools nearby
We couldn't find any schools near this home.

Similar homes
- C$1,199,0003 bd2 ba-- sqft257 Perth Ave, Toronto, ON M6P 3X9For Sale
 MLS ID #W14096588, SUTTON GROUP-ASSOCIATES REALTY INC.. TRREB
- C$1,299,0003 bd2 ba-- sqft20 W Golden Ave, Toronto, ON M6R 2J4For Sale
 MLS ID #W14108650, REAL BROKER ONTARIO LTD.. TRREB
- C$1,269,0004 bd3 ba-- sqft274 Wallace Ave, Toronto, ON M6P 3M9For Sale
 MLS ID #W13850496, KELLER WILLIAMS EMPOWERED REALTY. TRREB
- C$1,299,0006 bd3 ba-- sqft740 Lansdowne Ave, Toronto, ON M6H 3Y8For Sale
 MLS ID #W13755698, ROYAL LEPAGE REAL ESTATE SERVICES LTD.. TRREB
