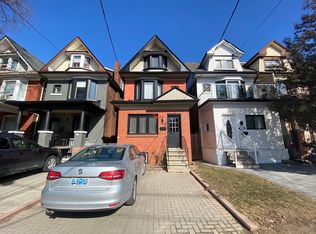
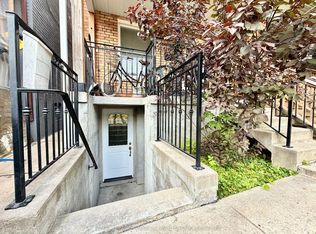
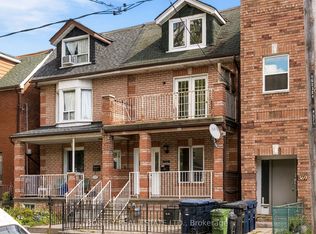
Stunning Semi-Detached, legal duplex in the Heart of The Junction! Welcome to 274 Wallace Ave, designed with an exceptionally functional open concept floor plan, ideally situated in one of Toronto's most sought-after neighbourhoods. Thoughtfully renovated from top to bottom, this turnkey property combines modern design, quality finishes, and versatile living space-perfect for homeowners, investors, or multi-generational families.The custom kitchen showcases granite countertops and quality finishes, complemented by beautiful hardwood flooring throughout. The second floor offers three spacious bedrooms, each featuring custom-built closet organizers, along with a luxurious 5-piece bathroom.The fully self-contained basement apartment offers excellent flexibility and income potential, complete with a separate entrance, full-size kitchen and appliances, dedicated washer and dryer, and separately metered hydro.Enjoy an unbeatable location just a short walk to Toronto Subway Line 2 (Bloor-Danforth), Lansdowne Station, the UP Express and GO Transit. Explore the vibrant neighbourhood with a mix of shops, cafés, restaurants and galleries, while being close to the Museum of Contemporary Art Toronto and the green spaces of High Park. A rare opportunity to own a beautifully updated home in a highly connected and vibrant Toronto neighbourhood. Move-in ready with exceptional space flexibility and income potential.View the Matterport virtual tour and floor plan for a closer look. Some pictures virtually staged.
For sale
C$1,099,000
274 Wallace Ave, Toronto, ON M6P 3M9
4beds
3baths
Single Family Residence
Built in ----
1,295 Square Feet Lot
$-- Zestimate®
C$--/sqft
C$-- HOA
What's special
Modern designQuality finishesCustom kitchenGranite countertopsBeautiful hardwood flooring throughoutThree spacious bedroomsCustom-built closet organizers
- 1 day
- 26
- 8
Zillow last checked:
Listing updated:
Listed by:
KELLER WILLIAMS EMPOWERED REALTY
Source: TRREB,MLS®#: W13850496 Originating MLS®#: Toronto Regional Real Estate Board
Originating MLS®#: Toronto Regional Real Estate BoardFacts & features
Interior
Bedrooms & bathrooms
- Bedrooms: 4
- Bathrooms: 3
Primary bedroom
- Description: Primary Bedroom
- Level: Second
- Area: 12.6 Square Meters
- Area source: Other
- Dimensions: 4.09 x 3.08
Bedroom
- Description: Bedroom
- Level: Second
- Area: 7.78 Square Meters
- Area source: Other
- Dimensions: 3.62 x 2.15
Bedroom
- Description: Bedroom
- Level: Lower
- Area: 9.06 Square Meters
- Area source: Other
- Dimensions: 3.20 x 2.83
Bedroom
- Description: Bedroom
- Level: Second
- Area: 10.97 Square Meters
- Area source: Other
- Dimensions: 4.59 x 2.39
Dining room
- Description: Dining Room
- Level: Main
- Area: 21.94 Square Meters
- Area source: Other
- Dimensions: 6.75 x 3.25
Kitchen
- Description: Kitchen
- Level: Main
- Area: 18.86 Square Meters
- Area source: Other
- Dimensions: 4.50 x 4.19
Living room
- Description: Living Room
- Level: Main
- Area: 21.94 Square Meters
- Area source: Other
- Dimensions: 6.75 x 3.25
Recreation
- Description: Recreation
- Level: Lower
- Area: 21.96 Square Meters
- Area source: Other
- Dimensions: 6.82 x 3.22
Heating
- Forced Air, Gas
Cooling
- Central Air
Features
- Guest Accommodations, In-Law Capability, In-Law Suite, Separate Heating Controls, Separate Hydro Meter
- Flooring: Carpet Free
- Basement: Apartment,Separate Entrance,Finished
- Has fireplace: No
Interior area
- Living area range: 1100-1500 null
Property
Parking
- Parking features: None
Features
- Stories: 2
- Patio & porch: Patio, Porch, Enclosed
- Pool features: None
Lot
- Size: 1,295 Square Feet
- Features: Park, Public Transit, School, Rec./Commun.Centre, Library
Details
- Parcel number: 213290383
Construction
Type & style
- Home type: SingleFamily
- Property subtype: Single Family Residence
- Attached to another structure: Yes
Materials
- Stucco (Plaster), Aluminum Siding
- Foundation: Unknown
- Roof: Asphalt Shingle
Utilities & green energy
- Sewer: Sewer
Community & HOA
Community
- Security: Smoke Detector(s), Carbon Monoxide Detector(s)
Location
- Region: Toronto
Financial & listing details
- Annual tax amount: C$5,117
- Date on market: 10/1/2026
Price history
Price history is unavailable.
Public tax history
Tax history is unavailable.
Climate risks
Neighborhood: Dovercourt
Nearby schools
GreatSchools rating
No schools nearby
We couldn't find any schools near this home.


Similar homes
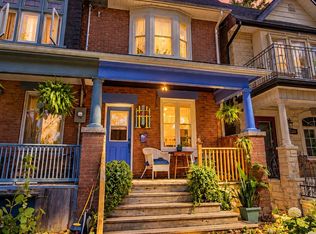
- C$969,0004 bd2 ba-- sqft257 Bartlett Ave, Toronto, ON M6H 3G3For Sale
 MLS ID #W13844748, FREEMAN REAL ESTATE LTD.. TRREB
 - C$1,200,0003 bd2 ba-- sqft113 Lightbourn Ave, Toronto, ON M6H 3P9For Sale
 MLS ID #W13839444, SAGE REAL ESTATE LIMITED. TRREB
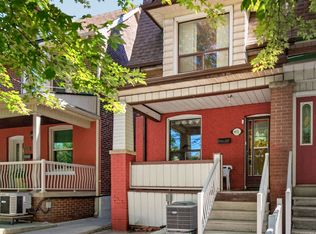
 - C$989,0003 bd2 ba-- sqft431 Lansdowne Ave, Toronto, ON M6H 3Y2For Sale
 MLS ID #C13853328, RIGHT AT HOME REALTY INC.. TRREB
 - C$1,200,0006 bd2 ba-- sqft371 Brock Ave, Toronto, ON M6H 3N5For Sale
 MLS ID #C13839794, BOSLEY REAL ESTATE LTD.. TRREB
