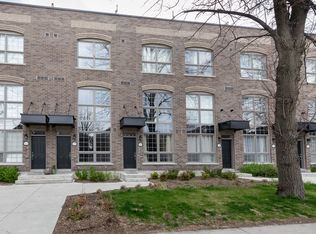
Experience elevated urban living in this modern luxury townhouse (all concrete structure, not woodframing!), featuring 9-ft ceilings, hardwood floors throughout, and refined designer finishes. The open-concept main floor offers smart under-stair storage and a chef-inspired kitchen with quartz countertops, matching backsplash, JennAir stainless steel appliances, and a gas stove. The primary suite features a walk-in closet and a luxurious 5-piece ensuite with double sinks and porcelain tile. Two additional spacious bedrooms, stylish bathrooms, and convenient second-floor laundry complete the upper levels. The fourth-floor den opens to a private rooftop terrace with gas and water hookups, ideal for outdoor dining and entertaining. Includes 1 Locker (#U128) and 1 parking space (#2) that is next to the stairs and close to the electrical panel for EV charging potential. Enjoy easy access to the West Toronto Railpath for walking, running, and cycling and High Park just down the street! Just a 2-minute walk to UP Express and GO Transit, with UP Express reaching downtown in approximately 8 minutes and Pearson Airport in 17 minutes. Dundas West subway station is a 5-minute walk away. Located within the Bloor Collegiate Institute school catchment. Enjoy the Junction Triangle's village-like atmosphere, with independent cafés, family-run shops, and a diverse mix of local eateries that give this neighbourhood its distinct character.
For sale
C$1,280,000
3 Elsie Ln #35, Toronto, ON M6P 0B8
4beds
3baths
Townhouse
Built in ----
-- sqft lot
$-- Zestimate®
C$--/sqft
C$-- HOA
What's special
Hardwood floors throughoutRefined designer finishesOpen-concept main floorSmart under-stair storageChef-inspired kitchenQuartz countertopsMatching backsplash
- 9 days
- 22
- 4
Zillow last checked:
Listing updated:
Listed by:
ELEVATE REALTY INC.
Source: TRREB,MLS®#: W14120044 Originating MLS®#: Toronto Regional Real Estate Board
Facts & features
Interior
Bedrooms & bathrooms
- Bedrooms: 4
- Bathrooms: 3
Primary bedroom
- Level: Second
- Dimensions: 4.19 x 4.04
Bedroom 2
- Level: Third
- Dimensions: 2.92 x 4.14
Bedroom 3
- Level: Third
- Dimensions: 2.92 x 3.02
Dining room
- Level: Main
- Dimensions: 2.39 x 2.97
Kitchen
- Level: Main
- Dimensions: 2.85 x 2.97
Laundry
- Level: Second
- Dimensions: 1.55 x 1.5
Living room
- Level: Main
- Dimensions: 4.88 x 2.49
Other
- Level: Upper
- Dimensions: 10.26 x 4.14
Heating
- Forced Air, Gas
Cooling
- Central Air
Features
- Flooring: Carpet Free
- Basement: None
- Has fireplace: No
Interior area
- Living area range: 1500-2000 null
Property
Parking
- Total spaces: 1
- Parking features: Covered
- Has garage: Yes
Features
- Stories: 3
- Pool features: None
Lot
- Features: Public Transit, Rec./Commun.Centre, School, Park
Details
- Parcel number: 768370128
Construction
Type & style
- Home type: Townhouse
- Property subtype: Townhouse
Materials
- Brick
- Foundation: Concrete
- Roof: Membrane
Utilities & green energy
- Sewer: Sewer
Community & HOA
Location
- Region: Toronto
Financial & listing details
- Annual tax amount: C$6,130
- Date on market: 10/27/2026
Price history
Price history is unavailable.
Public tax history
Tax history is unavailable.
Climate risks
Neighborhood: Dovercourt
Nearby schools
GreatSchools rating
No schools nearby
We couldn't find any schools near this home.

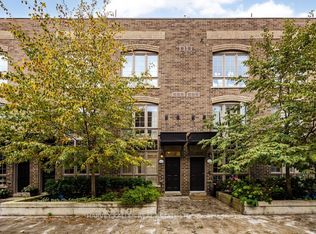
Similar homes
- C$1,259,9004 bd2 ba-- sqft75 Laing St, Toronto, ON M4L 2N4For Sale
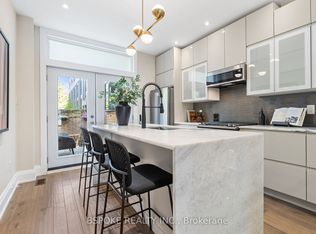 MLS ID #E13761774, BSPOKE REALTY INC.. TRREB
- C$1,250,0005 bd5 ba-- sqft88 Stanley Ter, Toronto, ON M6J 3P9For Sale
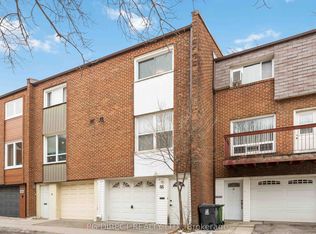 MLS ID #C11937795, PG DIRECT REALTY LTD.. TRREB
- C$1,179,9004 bd3 ba-- sqft62 Cormier Hts, Toronto, ON M8Z 0B5For Sale
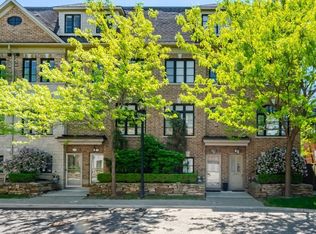 MLS ID #W13784554, REAL ESTATE HOMEWARD. TRREB
- C$1,169,0004 bd4 ba-- sqft47 Pony Farm Dr, Toronto, ON M9R 0B3For Sale
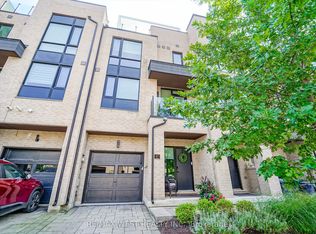 MLS ID #W13780946, RE/MAX WEST REALTY INC.. TRREB
