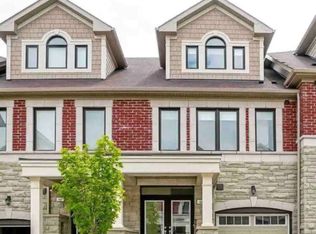
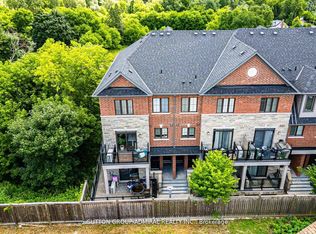
Executive living at its finest in the heart of prestigious Islington Woods! This stunning 1,912 sq. ft. townhome at 20 Hiawatha Court boasts exceptional craftmanship and high-end modern finishes throughout. Featuring soaring main floor ceilings, smooth ceilings, rich hardwood flooring, stained oak staircases, and modern glass railings. The chef's kitchen is a focal point, complete with stainless steel appliances, extended-height cabinetry, quartz countertops, and a striking full-wall backsplash. Every bedroom serves as a private retreat, each complete with its own dedicated ensuite bathroom featuring luxury quartz finishes. Enjoy seamless living with direct interior access from the garage and step out into your fully finished outdoor oasis featuring a spacious, private backyard deck-perfect for entertaining. Nestled in a quiet, upscale enclave just minutes from Market Lane Shopping Centre, top-rated schools, lush ravine trails, scenic parks, golfing, and easy access to major highways (400/407). Move-in ready luxury in an unbeatable Woodbridge location!
For sale
C$1,150,000
20 Hiawatha Ct, Vaughan, ON L4L 0J2
3beds
4baths
Townhouse
Built in ----
1,622 Square Feet Lot
$-- Zestimate®
C$--/sqft
C$-- HOA
What's special
High-end modern finishesSoaring main floor ceilingsSmooth ceilingsRich hardwood flooringStained oak staircasesModern glass railingsStainless steel appliances
- 8 days
- 10
- 0
Zillow last checked:
Listing updated:
Listed by:
RE/MAX PREMIER INC.
Source: TRREB,MLS®#: N14131454 Originating MLS®#: Toronto Regional Real Estate Board
Facts & features
Interior
Bedrooms & bathrooms
- Bedrooms: 3
- Bathrooms: 4
Heating
- Forced Air, Gas
Cooling
- Central Air
Appliances
- Included: Instant Hot Water, Water Heater, Water Softener
Features
- Flooring: Carpet Free
- Basement: Unfinished
- Has fireplace: No
Interior area
- Living area range: 1500-2000 null
Property
Parking
- Total spaces: 2
- Parking features: Private
- Has garage: Yes
Features
- Stories: 3
- Pool features: None
Lot
- Size: 1,622 Square Feet
- Features: Rectangular Lot
Details
- Parcel number: 032950207
Construction
Type & style
- Home type: Townhouse
- Property subtype: Townhouse
Materials
- Brick, Stone
- Foundation: Concrete
- Roof: Asphalt Shingle
Utilities & green energy
- Sewer: Sewer
Community & HOA
Location
- Region: Vaughan
Financial & listing details
- Annual tax amount: C$4,772
- Date on market: 10/30/2026
Price history
Price history is unavailable.
Public tax history
Tax history is unavailable.
Climate risks
Neighborhood: Woodbridge
Nearby schools
GreatSchools rating
No schools nearby
We couldn't find any schools near this home.

Similar homes
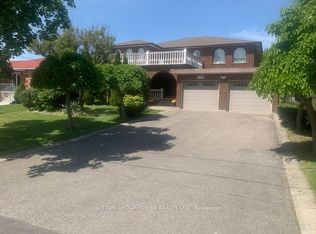
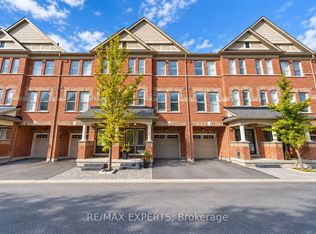
- C$959,0003 bd3 ba-- sqft67 City Park Cir, Vaughan, ON L4L 0H2For Sale
 MLS ID #N14103760, RE/MAX EXPERTS. TRREB
- C$1,150,0003 bd3 ba-- sqft36 Helen St, Vaughan, ON L4L 3S3For Sale
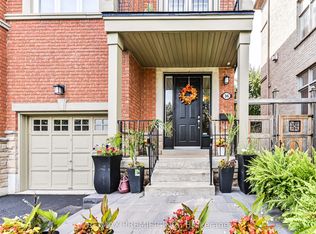 MLS ID #N13822738, RE/MAX PREMIER INC.. TRREB
- C$1,120,0003 bd4 ba-- sqft60 Tumbleweed Ct, Vaughan, ON L4L 8Y6For Sale
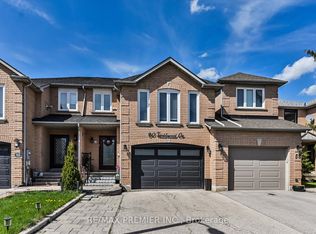 MLS ID #N13232698, RE/MAX PREMIER INC.. TRREB
- C$949,9004 bd3 ba-- sqft37 Nease Ln E, Vaughan, ON L4L 0C5For Sale
 MLS ID #N13848244, RE/MAX PREMIER INC.. TRREB
