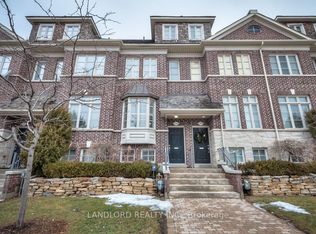
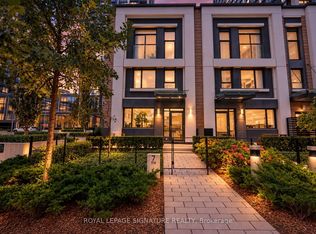
Welcome to 31 Furrow Lane! This sun-filled, freehold Dunpar-built townhouse in Etobicoke's sought-after Norseman Heights community offers 3 bedrooms, 3 bathrooms and a thoughtfully designed layout with stylish finishes and exceptional functionality. The entertainer's kitchen features stainless steel appliances, a huge centre island with extra cabinetry, a wine rack, a separate pantry and a walkout to a private balcony with a BBQ gas line-perfect for outdoor dining. Custom trim work and California shutters add timeless appeal, while the inviting living room features a gas fireplace and the home office offers built-in shelving its own electric fireplace and 2- piece bathroom. The second floor laundry room includes a sink and shelving for added convenience, and bedrooms feature custom closet organizers for optimal storage. The entire third level is dedicated to the expansive primary retreat, complete with soaring ceilings, a private balcony, a walk-in closet with rich custom wood shelving that feels straight out of a luxury boutique and a spa-inspired 5-piece ensuite with heated floors, double sinks, a large rainfall shower and a soaker tub. A tandem car garage provides parking for 2 and additional storage. Ideally situated near Norseman Heights and Fairfield Parks, Bloor-Islington Place and Titan-Islington Plaza, featuring No Frills, Healthy Planet, Islington Nurseries and more. Within the catchment area for highly regarded schools, including Norseman JMS, Bishop Allen Academy and Etobicoke Collegiate. With a Transit Score of 80, Islington Subway Station approximately a 9-minute walk away, and convenient access to TTC routes and major highways, this thoughtfully designed freehold townhome offers the perfect blend of space, functionality and connectivity in the heart of Etobicoke's Islington-City Centre community.
For sale
C$1,099,900
31 Furrow Ln, Toronto, ON M8Z 0A2
4beds
3baths
Townhouse
Built in ----
824 Square Feet Lot
$-- Zestimate®
C$--/sqft
C$-- HOA
What's special
Thoughtfully designed layoutStylish finishesStainless steel appliancesWine rackSeparate pantryCustom trim workCalifornia shutters
- 4 hours
- 3
- 0
Zillow last checked:
Listing updated:
Listed by:
ROYAL LEPAGE SIGNATURE REALTY
Source: TRREB,MLS®#: W14102274 Originating MLS®#: Toronto Regional Real Estate Board
Facts & features
Interior
Bedrooms & bathrooms
- Bedrooms: 4
- Bathrooms: 3
Heating
- Forced Air, Gas
Cooling
- Central Air
Appliances
- Included: Water Heater
Features
- Flooring: Carpet Free
- Basement: Finished
- Has fireplace: Yes
- Fireplace features: Electric, Natural Gas
Interior area
- Living area range: 1500-2000 null
Video & virtual tour
Property
Parking
- Total spaces: 2
- Parking features: Lane, Garage Door Opener
- Has attached garage: Yes
Features
- Stories: 3
- Patio & porch: Deck
- Exterior features: Landscaped
- Pool features: None
Lot
- Size: 824 Square Feet
- Features: Arts Centre, Golf, Park, Place Of Worship, Public Transit, School
Details
- Parcel number: 075300191
Construction
Type & style
- Home type: Townhouse
- Property subtype: Townhouse
- Attached to another structure: Yes
Materials
- Brick
- Foundation: Unknown
- Roof: Other
Details
- Builder name: Dunpar
Utilities & green energy
- Sewer: Sewer
Community & HOA
Location
- Region: Toronto
Financial & listing details
- Annual tax amount: C$5,527
- Date on market: 10/21/2026
Price history
Price history is unavailable.
Public tax history
Tax history is unavailable.
Climate risks
Neighborhood: Islington
Nearby schools
GreatSchools rating
No schools nearby
We couldn't find any schools near this home.

Similar homes
- C$1,100,0003 bd2 ba-- sqft6A Acorn Ave, Toronto, ON M9B 0B7For Sale
 MLS ID #W13873736, ROYAL LEPAGE PREMIUM ONE REALTY. TRREB
- C$1,050,0003 bd3 ba-- sqft5 Mabelle Ave #4228, Toronto, ON M9A 0C8For Sale
 MLS ID #W14098324, CENTURY 21 NEW CONCEPT. TRREB
- C$1,179,0003 bd3 ba-- sqft9 Mabelle Ave #Townhouse 07, Toronto, ON M9A 0E1For Sale
 MLS ID #W14086218, ROYAL LEPAGE SIGNATURE REALTY. TRREB
- C$1,138,8004 bd3 ba-- sqft77 Ruby Lang Ln, Toronto, ON M8Z 0B8For Sale
 MLS ID #W13548534, ENGEL & VOLKERS TORONTO CITY. TRREB
