There's something about 39 Lobo Mews that just makes family living easier. Set in the highly desirable community, this move-in-ready 3-storey townhome gives you the space and privacy of a house with the low-maintenance ease of condo living. No snow shoveling. No exterior grounds to maintain. Just more time to enjoy your home and the people in it. With three levels of thoughtfully designed living space, there's room for everyone to spread out, come together and entertain. Host family and friends with ease, fire up the BBQ with the convenient gas hookup, or simply enjoy having enough space for everyone to find a little privacy of their own. For families, the location checks the boxes too; great school districts and easy access to major highways and transit, making everyday life and commuting that much easier. It's that hard-to-find sweet spot: the space and privacy you love about a detached home, paired with the convenience and low maintenance of condo living. Space to live. Room to entertain. Less to maintain. This could be the one you've been dreaming of.
Under contract
C$1,199,900
39 Lobo Mews, Toronto, ON M8Z 0B2
4beds
3baths
Townhouse
Built in ----
856 Square Feet Lot
$-- Zestimate®
C$--/sqft
C$-- HOA
What's special
- 15 days
- 15
- 1
Zillow last checked:
Listing updated:
Listed by:
REAL BROKER ONTARIO LTD.
Source: TRREB,MLS®#: W13825082 Originating MLS®#: Toronto Regional Real Estate Board
Originating MLS®#: Toronto Regional Real Estate BoardFacts & features
Interior
Bedrooms & bathrooms
- Bedrooms: 4
- Bathrooms: 3
Primary bedroom
- Description: Primary Bedroom
- Level: Third
- Area: 28.35 Square Meters
- Area source: Other
- Dimensions: 7.07 x 4.01
Bedroom 2
- Description: Bedroom 2
- Level: Second
- Area: 14.72 Square Meters
- Area source: Other
- Dimensions: 3.67 x 4.01
Bedroom 3
- Description: Bedroom 3
- Level: Second
- Area: 14.92 Square Meters
- Area source: Other
- Dimensions: 3.72 x 4.01
Dining room
- Description: Dining Room
- Level: Main
- Area: 9.43 Square Meters
- Area source: Other
- Dimensions: 3.24 x 2.91
Kitchen
- Description: Kitchen
- Level: Main
- Area: 17.04 Square Meters
- Area source: Other
- Dimensions: 4.25 x 4.01
Laundry
- Description: Laundry
- Level: Second
- Area: 3.52 Square Meters
- Area source: Other
- Dimensions: 2.12 x 1.66
Living room
- Description: Living Room
- Level: Main
- Area: 16.24 Square Meters
- Area source: Other
- Dimensions: 4.05 x 4.01
Office
- Description: Office
- Level: Ground
- Area: 6.56 Square Meters
- Area source: Other
- Dimensions: 2.43 x 2.70
Heating
- Forced Air, Gas
Cooling
- Central Air
Features
- Central Vacuum
- Basement: None
- Has fireplace: Yes
Interior area
- Living area range: 1500-2000 null
Property
Parking
- Total spaces: 2
- Parking features: Lane
- Has attached garage: Yes
Features
- Stories: 3
- Pool features: None
Lot
- Size: 856 Square Feet
- Features: Park, Public Transit, School
Details
- Parcel number: 075310255
Construction
Type & style
- Home type: Townhouse
- Property subtype: Townhouse
- Attached to another structure: Yes
Materials
- Brick, Stone
- Foundation: Concrete
- Roof: Asphalt Shingle
Utilities & green energy
- Sewer: Sewer
Community & HOA
Location
- Region: Toronto
Financial & listing details
- Annual tax amount: C$5,931
- Date on market: 9/24/2026
Price history
Price history is unavailable.
Public tax history
Tax history is unavailable.
Climate risks
Neighborhood: Islington
Nearby schools
GreatSchools rating
No schools nearby
We couldn't find any schools near this home.


Similar homes
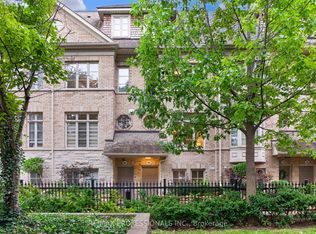
- C$1,248,8004 bd3 ba-- sqft80 Furrow Ln, Toronto, ON M8Z 0A3For Sale
 MLS ID #W13773582, RE/MAX PROFESSIONALS INC.. TRREB
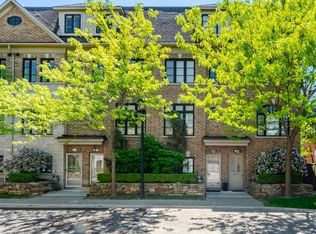
 - C$1,179,9004 bd3 ba-- sqft62 Cormier Hts, Toronto, ON M8Z 0B5For Sale
 MLS ID #W13784554, REAL ESTATE HOMEWARD. TRREB
 - C$1,169,0004 bd4 ba-- sqft47 Pony Farm Dr, Toronto, ON M9R 0B3For Sale
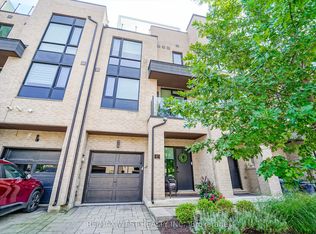 MLS ID #W13780946, RE/MAX WEST REALTY INC.. TRREB
 - C$1,298,0005 bd4 ba-- sqft228 Rosemount Ave, Toronto, ON M9N 3X6For Sale
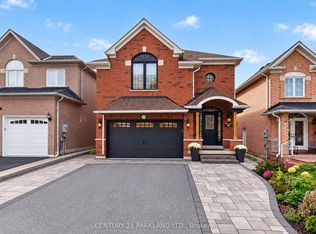 MLS ID #W13864308, CENTURY 21 PARKLAND LTD.. TRREB
