Luxury executive end-unit townhome in the heart of Mississauga, just minutes from Square One Shopping Centre, Celebration Square, City Centre amenities, and major highways. Feels like a semi with a rare 2-car garage and private driveway fitting up to 4 cars. This stunning residence showcases chocolate hardwood floors, pot lights throughout, crown moulding, custom window coverings, central vacuum, and alarm system. The fully upgraded chef's kitchen offers quartz countertops, added pantry space, and premium finishes. Enjoy a private terrace with gas line-perfect for entertaining. Featuring 3 spacious bedrooms and 2 full bathrooms upstairs, plus a versatile loft/family room that may be converted into a 2nd primary bedroom. This home delivers luxury, space, and an unbeatable City Centre location on Robert Speck Parkway.
For sale
C$999,000
131 Robert Speck Pkwy, Mississauga, ON L4Z 0A6
4beds
3baths
Townhouse
Built in ----
-- sqft lot
$-- Zestimate®
C$--/sqft
C$1,000/mo HOA
What's special
Chocolate hardwood floorsPot lights throughoutCrown mouldingCustom window coveringsCentral vacuumAlarm systemQuartz countertops
- 19 days |
- 42 |
- 0 |
Zillow last checked:
Listing updated:
Listed by:
RE/MAX ESCARPMENT REALTY INC.
Source: TRREB,MLS®#: W13651058 Originating MLS®#: Toronto Regional Real Estate Board
Originating MLS®#: Toronto Regional Real Estate BoardFacts & features
Interior
Bedrooms & bathrooms
- Bedrooms: 4
- Bathrooms: 3
Primary bedroom
- Level: Second
- Dimensions: 5.48 x 3.75
Bedroom 2
- Level: Second
- Dimensions: 3.65 x 3.45
Bedroom 3
- Level: Second
- Dimensions: 8.65 x 2.64
Breakfast
- Level: Main
- Dimensions: 3.55 x 3.75
Dining room
- Level: Main
- Dimensions: 7.11 x 3.4
Family room
- Level: Second
- Dimensions: 3.55 x 3.86
Kitchen
- Level: Main
- Dimensions: 3.55 x 3.75
Living room
- Level: Main
- Dimensions: 7.11 x 3.4
Heating
- Forced Air, Gas
Cooling
- Central Air
Appliances
- Included: Water Heater
- Laundry: Ensuite
Features
- Central Vacuum
- Basement: Unfinished
- Has fireplace: No
Interior area
- Living area range: 2000-2249 null
Video & virtual tour
Property
Parking
- Total spaces: 6
- Parking features: Private
- Has garage: Yes
Features
- Stories: 2
- Exterior features: Terrace Balcony
Lot
- Features: Park, Place Of Worship, Rec./Commun.Centre, School, Public Transit, School Bus Route
Details
- Parcel number: 198630069
Construction
Type & style
- Home type: Townhouse
- Property subtype: Townhouse
Materials
- Stucco (Plaster), Stone
Community & HOA
Community
- Security: Alarm System
HOA
- Services included: None
- HOA fee: C$1,000 monthly
- HOA name: PSCP
Location
- Region: Mississauga
Financial & listing details
- Annual tax amount: C$8,809
- Date on market: 8/7/2026
Price history
Price history is unavailable.
Public tax history
Tax history is unavailable.
Climate risks
Neighborhood: L4Z
Nearby schools
GreatSchools rating
No schools nearby
We couldn't find any schools near this home.
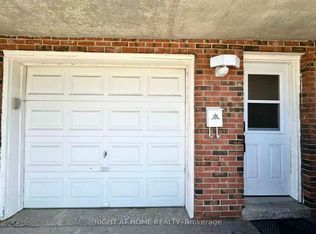
- C$1,8002 bd1 ba-- sqft4125 Bishopstoke Ln, Mississauga, ON L4Z1J1For Rent
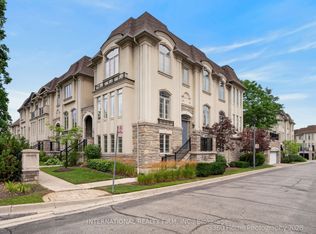
- C$1,429,0004 bd4 ba-- sqft4135 Shipp Dr UNIT 37, Mississauga, ON L4Z0A7For Sale
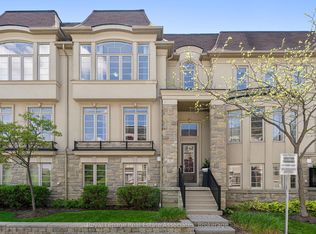
- C$1,488,8004 bd4 ba-- sqft4135 Shipp Dr NE #20, Mississauga, ON L4Z0A7For Sale
- C$--2 bd1 ba800 sqft4142 Dursley Cres #1, Mississauga, ON L4Z1J7Off Market

- C$--2 bd1 ba800 sqft4142 Dursley Cres, Mississauga, ON L4Z1J7Off Market
- C$999,9994 bd2 ba-- sqft4178 Dursley Cres, Mississauga, ON L4Z1J7For Sale
- C$649,0003 bd2 ba-- sqft200 Robert Speck Pkwy #2006, Mississauga, ON L4Z1S3For Sale
- C$479,0002 bd2 ba-- sqft200 Robert Speck Pkwy #1203, Mississauga, ON L4Z1S3For Sale
Similar homes
- C$814,9005 bd4 ba-- sqft6830 Meadowvale Town Centre Cir #48, Mississauga, ON L5N 7T5For Sale
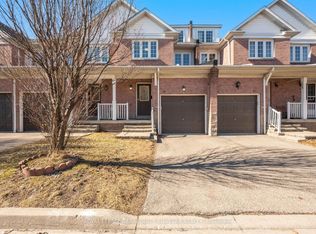 MLS ID #W13700016, ROYAL LEPAGE TERREQUITY BHAVSAR REALTY. TRREB
 - C$999,9994 bd4 ba-- sqft6 Midnightsun Trl, Brampton, ON L6R 3K9For Sale
 MLS ID #W13711916, SUTTON GROUP-TOWER REALTY LTD.. TRREB
 - C$1,175,0004 bd3 ba-- sqft71 Cormier Hts, Toronto, ON M8Z 0B6For Sale
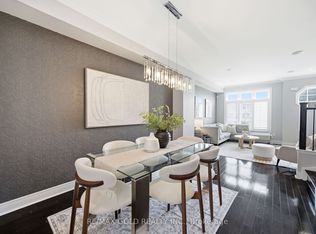 MLS ID #W13689226, RE/MAX GOLD REALTY INC.. TRREB
 - C$1,180,0004 bd4 ba-- sqft5550 10th Line W, Mississauga, ON L5M 0G2For Sale
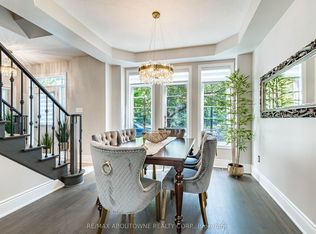 MLS ID #W13595322, RE/MAX ABOUTOWNE REALTY CORP.. TRREB
 - C$899,8884 bd3 ba-- sqft220 Manitoba St #32, Toronto, ON M8Y 4G7For SaleMLS ID #W13555818, RE/MAX PROFESSIONALS INC.. TRREB
- C$1,024,9003 bd4 ba-- sqft101 Huguenot Rd, Oakville, ON L6H 0M3For SaleMLS ID #W13633722, ROYAL LEPAGE FLOWER CITY REALTY. TRREB
- C$998,0004 bd4 ba-- sqft9096 Dufferin St N, Vaughan, ON L4K 5M3For SaleMLS ID #N13672028, BAY STREET INTEGRITY REALTY INC.. TRREB
- C$999,9994 bd3 ba-- sqft446 Bessborough Dr, Milton, ON L9T 8V5For SaleMLS ID #W13655640, CENTURY 21 INNOVATIVE REALTY INC.. TRREB
- C$1,465,0005 bd5 ba-- sqft920 4th St, Mississauga, ON L5E 1J6For SaleMLS ID #W13696152, ROYAL LEPAGE SIGNATURE REALTY. TRREB
- C$1,048,0003 bd3 ba-- sqft2189 Postmaster Dr #15, Oakville, ON L6M 4E6For SaleMLS ID #W13643192, ROYAL LEPAGE REAL ESTATE SERVICES LTD.. TRREB
- C$1,049,0003 bd4 ba-- sqft3814 Ridgepoint Way, Mississauga, ON L5N 7T7For SaleMLS ID #W13242942, ROYAL LEPAGE CERTIFIED REALTY. TRREB
- C$679,9994 bd2 ba-- sqft6780 Formentera Ave Unit 15, Mississauga, ON L5N 2L1For SaleMLS ID #W13597282, RE/MAX REAL ESTATE CENTRE INC.. TRREB
- C$1,198,0003 bd3 ba-- sqft1333 Kestell Blvd, Oakville, ON L6H 0C8For SaleMLS ID #W13675354, EXP REALTY. TRREB
- C$996,0003 bd4 ba-- sqft2350 Natasha Cir, Oakville, ON L6M 1N9For SaleMLS ID #W13149630, RE/MAX REAL ESTATE CENTRE INC.. TRREB
- C$924,9005 bd4 ba-- sqft86 Tideland Dr, Brampton, ON L7A 2W1For SaleMLS ID #W13700684, RE/MAX REALTRON REALTY INC.. TRREB
- C$899,9005 bd4 ba-- sqft2 Nectarlane Ave, Caledon, ON L7C 3P9For SaleMLS ID #W13667972, EXECUTIVE REAL ESTATE SERVICES LTD.. TRREB
- C$995,0003 bd3 ba-- sqft23 Worthview Dr S, Vaughan, ON L4H 0H9For SaleMLS ID #N13596642, RE/MAX CROSSROADS REALTY INC.. TRREB
- C$820,0004 bd5 ba-- sqft82 Oakmore Ln, Brampton, ON L6Y 6H5For SaleMLS ID #W13571878, RE/MAX OPTIMUM REALTY. TRREB
- C$930,0003 bd4 ba-- sqft745 Farmstead Dr #21, Milton, ON L9T 8B1For SaleMLS ID #W13643980, SOTHEBY'S INTERNATIONAL REALTY CANADA. TRREB
- C$899,9993 bd3 ba-- sqft101 Bronson Ter, Milton, ON L9E 1G9For SaleMLS ID #W13629174, HOMELIFE/FUTURE REALTY INC.. TRREB
