Absolutely Stunning Custom-Built Semi-Detached Home! This newly constructed, elegant residence offers under 3,000 sq ft of finely finished living space with premium features throughout. The heart of the home is a designer kitchen complete with high-end built-in appliances, an oversized island, quartz countertops, and matching backsplash. Enjoy an open-concept living and dining area with hardwood floors and pot lights throughout, flowing seamlessly into a spacious family room with a custom 48" built-in fireplace and designer feature wall and a Juliette balcony with the option to build a stunning terrace. A striking floating oak staircase with glass railing and matte black hardware leads to the upper level, which boasts four generous bedrooms and three full baths, including a luxurious primary retreat with a spa-like 5-piece ensuite, walk-in closet, and two skylights filling the space with natural light.The walk-out lower level is perfect for extended family or future rental potential, featuring a large open-concept great room, 5th bedroom, 3-piece bath, separate side entrance, second laundry room, and rough-ins for a kitchen.Additional highlights include: oversized garage with extended storage, upgraded concrete driveway and walkways, 3-zone built-in speaker system, natural gas BBQ line, stone & brick exterior, and custom fencing around the property.Bonus: Tarion Warranty included! Move in and enjoy high-end living in a truly show-stopping home. *Property has been virtually staged to showcase it's true potential."
For sale
C$1,465,000
920 4th St, Mississauga, ON L5E 1J6
5beds
5baths
Single Family Residence
Built in ----
2,751 Square Feet Lot
$-- Zestimate®
C$--/sqft
C$-- HOA
What's special
Designer kitchenHigh-end built-in appliancesOversized islandQuartz countertopsMatching backsplashHardwood floorsPot lights throughout
- 1 day |
- 27 |
- 0 |
Zillow last checked:
Listing updated:
Listed by:
ROYAL LEPAGE SIGNATURE REALTY
Source: TRREB,MLS®#: W13696152 Originating MLS®#: Toronto Regional Real Estate Board
Originating MLS®#: Toronto Regional Real Estate BoardFacts & features
Interior
Bedrooms & bathrooms
- Bedrooms: 5
- Bathrooms: 5
Primary bedroom
- Level: Second
- Dimensions: 3.38 x 3.01
Primary bedroom
- Level: Second
- Dimensions: 4 x 3.75
Bedroom 2
- Level: Second
- Dimensions: 3.38 x 3.01
Bedroom 2
- Level: Second
- Dimensions: 3.38 x 3.01
Bedroom 3
- Level: Second
- Dimensions: 3.45 x 2.86
Bedroom 3
- Level: Second
- Dimensions: 3.45 x 2.86
Bedroom 4
- Level: Second
- Dimensions: 3.26 x 2.9
Bedroom 4
- Level: Second
- Dimensions: 3.26 x 2.9
Bedroom 5
- Level: Ground
- Dimensions: 3.29 x 2.71
Dining room
- Level: Main
- Dimensions: 3.68 x 2.53
Dining room
- Level: Main
- Dimensions: 3.68 x 2.53
Family room
- Level: Main
- Dimensions: 5.9 x 5.02
Family room
- Level: Main
- Dimensions: 5.9 x 5.02
Great room
- Level: Lower
- Dimensions: 7.52 x 4.11
Great room
- Level: Ground
- Dimensions: 7.52 x 4.11
Kitchen
- Level: Main
- Dimensions: 4.02 x 3.38
Kitchen
- Level: Main
- Dimensions: 4.02 x 3.38
Living room
- Level: Main
- Dimensions: 5.52 x 3.69
Living room
- Level: Main
- Dimensions: 5.52 x 3.69
Office
- Level: Lower
- Dimensions: 3.29 x 2.71
Heating
- Forced Air, Gas
Cooling
- Central Air
Appliances
- Included: Built-In Oven, Countertop Range, Instant Hot Water
Features
- Central Vacuum, In-Law Capability
- Flooring: Carpet Free
- Basement: Finished with Walk-Out,Separate Entrance
- Has fireplace: Yes
- Fireplace features: Electric
Interior area
- Living area range: 2500-3000 null
Video & virtual tour
Property
Parking
- Total spaces: 3
- Parking features: Private, Garage Door Opener
- Has garage: Yes
Features
- Stories: 2
- Pool features: None
Lot
- Size: 2,751 Square Feet
- Features: Fenced Yard, Hospital, Park, Place Of Worship, Public Transit, School
Details
- Parcel number: 134750370
Construction
Type & style
- Home type: SingleFamily
- Property subtype: Single Family Residence
Materials
- Stucco (Plaster), Stone
- Foundation: Concrete
- Roof: Shingle
Utilities & green energy
- Sewer: Sewer
Community & HOA
Community
- Security: Carbon Monoxide Detector(s), Security System, Smoke Detector(s)
Location
- Region: Mississauga
Financial & listing details
- Annual tax amount: C$8,666
- Date on market: 8/20/2026
Price history
Price history is unavailable.
Public tax history
Tax history is unavailable.
Climate risks
Neighborhood: Lakeview
Nearby schools
GreatSchools rating
No schools nearby
We couldn't find any schools near this home.
- C$949,0003 bd2 ba-- sqft1142 Alexandra Ave, Mississauga, ON L5E2A5For Sale
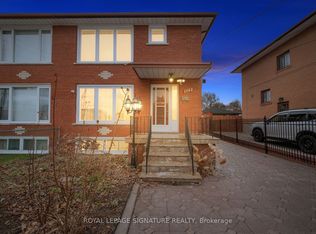
- C$1,299,0004 bd2 ba-- sqft907 4th St, Mississauga, ON L5E1J8For Sale
- C$2,3002 bd1 ba-- sqft896 4th St, Mississauga, ON L5E1J6For Rent

- C$1,589,9995 bd5 ba-- sqft954 4th St, Mississauga, ON L5E1J9New Construction
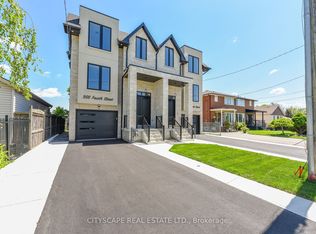
- C$1,498,0005 bd5 ba-- sqft888 4th St, Mississauga, ON L5E1J6For Sale
- C$1,5001 bd1 ba-- sqft1176 Alexandra Ave #BASEMENT, Mississauga, ON L5E2A5For Rent
- C$999,8883 bd2 ba-- sqft1069 Alexandra Ave, Mississauga, ON L5E2A1For Sale
- C$1,589,9995 bd5 ba-- sqft956 4th St, Mississauga, ON L5E1J6New Construction
Similar homes
- C$1,779,0005 bd5 ba-- sqft797 1st St, Mississauga, ON L5E 1A3New Construction
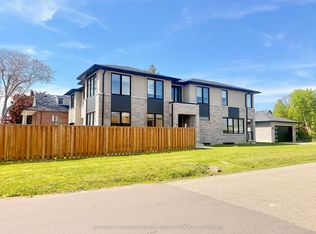 MLS ID #W13542220, SOTHEBY'S INTERNATIONAL REALTY CANADA. TRREB
 - C$1,699,0005 bd6 ba-- sqft1076 Roosevelt Rd, Mississauga, ON L5G 3Y8New Construction
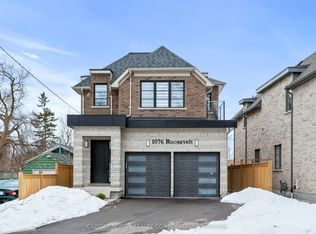 MLS ID #W13536716, CAPITAL NORTH REALTY CORPORATION. TRREB
 - C$1,360,0005 bd4 ba-- sqft2105 Folkway Dr, Mississauga, ON L5L 3G3For SaleMLS ID #W13648904, HOMELIFE LANDMARK REALTY INC.. TRREB
- C$1,899,0004 bd4 ba-- sqft65 Forest Ave, Mississauga, ON L5G 1L3For Sale
 MLS ID #W13641148, RE/MAX ESCARPMENT REALTY INC.. TRREB
 - C$1,499,0004 bd5 ba-- sqft67 Hidden Lake Trl, Halton Hills, ON L7G 0K6For SaleMLS ID #W13684106, ROYAL LEPAGE MEADOWTOWNE REALTY. TRREB
- C$1,388,0003 bd3 ba-- sqft81 Galbraith Ave, Toronto, ON M4B 2B6For SaleMLS ID #E13697282, REMAX YOUR COMMUNITY REALTY. TRREB
- C$1,688,8006 bd4 ba-- sqft57 Saint Nicholas Cres, Vaughan, ON L4H 3E5For SaleMLS ID #N13700098, RE/MAX HALLMARK REALTY LTD.. TRREB
- C$1,395,0004 bd4 ba-- sqft3786 Swiftdale Dr, Mississauga, ON L5M 6M5For SaleMLS ID #W13542594, ROYAL LEPAGE SIGNATURE REALTY. TRREB
- C$1,725,0005 bd5 ba-- sqft3408 Hideaway Pl, Mississauga, ON L5M 0A7For SaleMLS ID #W13661082, RE/MAX ABOUTOWNE REALTY CORP.. TRREB
- C$1,368,8004 bd5 ba-- sqft63 Westbury Cres, Toronto, ON M6M 1M3For SaleMLS ID #W13670572, SUTTON GROUP-ADMIRAL REALTY INC.. TRREB
- C$1,199,0004 bd3 ba-- sqft6 Lankin Blvd, Toronto, ON M4J 4W8For SaleMLS ID #E13697940, ROYAL LEPAGE/J & D DIVISION. TRREB
- C$1,089,0003 bd4 ba-- sqft1009 Ibar Way, Mississauga, ON L5H 4H7For SaleMLS ID #W13657186, SUTTON GROUP ELITE REALTY INC.. TRREB
- C$1,699,0003 bd4 ba-- sqft38 A Maple Ave N, Mississauga, ON L5H 2S1For SaleMLS ID #W13176120, RE/MAX ESCARPMENT REALTY INC.. TRREB
- C$1,299,0008 bd4 ba-- sqft256 Torresdale Ave, Toronto, ON M2R 3E8For SaleMLS ID #C13692370, SUTTON GROUP-ADMIRAL REALTY INC.. TRREB
- C$1,699,0005 bd6 ba-- sqft5315 Huntingfield Dr, Mississauga, ON L5R 2G2For SaleMLS ID #W13167164, REAL HOME CANADA REALTY INC.. TRREB
- C$1,299,0007 bd5 ba-- sqft114 Mincing Trl, Brampton, ON L7A 4S8For SaleMLS ID #W13691998, CENTURY 21 PROPERTY ZONE REALTY INC.. TRREB
- C$1,079,0004 bd3 ba-- sqft4413 Lee Dr, Mississauga, ON L4W 4A9For SaleMLS ID #W13624914, SUTTON GROUP QUANTUM REALTY INC.. TRREB
- C$1,419,0004 bd3 ba-- sqft1444 Varelas Pass, Oakville, ON L6H 3S3For SaleMLS ID #W13614720, CRIMSON ROSE REAL ESTATE INC.. TRREB
- C$1,129,9003 bd3 ba-- sqft1195 Gooseberry Ln #301, Mississauga, ON L5G 0B7For SaleMLS ID #W13447168, ROYAL LEPAGE REAL ESTATE SERVICES LTD.. TRREB
- C$1,349,0004 bd4 ba-- sqft3035 Saracen Ct, Mississauga, ON L5N 3G9For SaleMLS ID #W13120880, ROYAL LEPAGE SIGNATURE REALTY. TRREB
