Welcome to 256 Torresdale Ave, an extraordinarily versatile residence situated on a prime 50' x 120' lot. Boasting 8 massive bedrooms, 4 fully renovated high-end bathrooms, and endless functional living space, this home is engineered for modern multi-family living or incredible rental income potential. Step into a grand main level featuring a large foyer with double closet, high-end hardwood flooring, crown molding, pot lights, and abundant natural light. The heart of the home is a custom chef's kitchen equipped with sleek quartz countertops, two full-sized fridges, two sinks, two dishwashers, an abundance of cabinet storage, and a sunny breakfast area with direct walk-out to a private wood deck. The second level offers an expansive primary retreat complete with custom his-and-hers closets and a spa-like ensuite featuring a custom corner shower, wall-hung vanity, and designer tile. Generous 2nd and 3rd bedrooms share a gorgeous 4-piece bath with a bench shower niche and rain showerhead. Exceptional layout flexibility continues on the ground level, which features a private side entrance, a new 2-piece bath with gold accents, a 4th bedroom, and an oversized family room with sliding doors stepping out to a wrap-around stone patio with a pergola and gas BBQ hookup. The lower levels house a complete 2nd full kitchen, a dedicated office or fitness space, 4 additional spacious bedrooms, and a brand-new modern 3-piece bathroom! Brand-new roof, new double garage door, new deck, oversized driveway, interlocked walkway, LG stackable laundry, new sod, and tons of storage throughout. Prime location close to top schools, transit, and amenities. This home is ready for yo to MOVE RIGHT IN!!
For sale
C$1,599,000
256 Torresdale Ave, Toronto, ON M2R 3E8
8beds
4baths
Single Family Residence
Built in ----
6,000 Square Feet Lot
$-- Zestimate®
C$--/sqft
C$-- HOA
What's special
High-end hardwood flooringCrown moldingPot lightsAbundant natural lightSleek quartz countertopsTwo full-sized fridgesTwo sinks
- 2 days |
- 46 |
- 1 |
Zillow last checked:
Listing updated:
Listed by:
SUTTON GROUP-ADMIRAL REALTY INC.
Source: TRREB,MLS®#: C13600778 Originating MLS®#: Toronto Regional Real Estate Board
Originating MLS®#: Toronto Regional Real Estate BoardFacts & features
Interior
Bedrooms & bathrooms
- Bedrooms: 8
- Bathrooms: 4
Primary bedroom
- Level: Upper
- Dimensions: 4.35 x 3.89
Bedroom
- Level: Basement
- Dimensions: 4.34 x 3.63
Bedroom
- Level: Lower
- Dimensions: 5.12 x 3.91
Bedroom
- Level: Lower
- Dimensions: 5.21 x 3.31
Bedroom
- Level: Lower
- Dimensions: 3.23 x 2.99
Bedroom 2
- Level: Upper
- Dimensions: 4.37 x 3.36
Bedroom 3
- Level: Upper
- Dimensions: 3.53 x 2.77
Bedroom 4
- Level: Ground
- Dimensions: 3.59 x 3.58
Breakfast
- Level: Main
- Dimensions: 3.27 x 2.08
Dining room
- Level: Main
- Dimensions: 4.01 x 3.4
Exercise room
- Level: Lower
- Dimensions: 3.99 x 2.82
Family room
- Level: Ground
- Dimensions: 7.05 x 5.12
Kitchen
- Level: Basement
- Dimensions: 4.38 x 3.63
Kitchen
- Level: Main
- Dimensions: 3.85 x 3.27
Laundry
- Level: Basement
- Dimensions: 4.58 x 3.32
Library
- Level: Ground
- Dimensions: 3.69 x 3.37
Living room
- Level: Main
- Dimensions: 5.42 x 4.07
Pantry
- Level: Basement
- Dimensions: 2.04 x 1.99
Recreation
- Level: Lower
- Dimensions: 5.65 x 3.55
Heating
- Forced Air, Gas
Cooling
- Central Air
Features
- None
- Basement: Finished,Apartment
- Has fireplace: No
Interior area
- Living area range: 2000-2500 null
Video & virtual tour
Property
Parking
- Total spaces: 6
- Parking features: Garage
- Has garage: Yes
Features
- Pool features: None
Lot
- Size: 6,000 Square Feet
Details
- Parcel number: 101650112
Construction
Type & style
- Home type: SingleFamily
- Property subtype: Single Family Residence
Materials
- Brick
- Foundation: Concrete
- Roof: Shingle
Utilities & green energy
- Sewer: Sewer
Community & HOA
Location
- Region: Toronto
Financial & listing details
- Annual tax amount: C$6,523
- Date on market: 7/24/2026
SUTTON GROUP-ADMIRAL REALTY INC.
SUTTON GROUP-ADMIRAL REALTY INC.
By pressing Contact Agent, you agree that the real estate professional identified above may call/text you about your search, which may involve use of automated means and pre-recorded/artificial voices. You don't need to consent as a condition of buying any property, goods, or services. Message/data rates may apply. You also agree to our Terms of Use. Zillow does not endorse any real estate professionals. We may share information about your recent and future site activity with your agent to help them understand what you're looking for in a home.
Price history
Price history is unavailable.
Public tax history
Tax history is unavailable.
Climate risks
Neighborhood: Westminister
Nearby schools
GreatSchools rating
No schools nearby
We couldn't find any schools near this home.
- C$--3 bd1 ba2k sqft59 Fisherville Rd, Toronto, ON M2R3B8Off Market
- C$1,599,0005 bd4 ba-- sqft220 Torresdale Ave, Toronto, ON M2R3E8For Sale

- C$618,0003 bd2 ba-- sqft90 Fisherville Rd #406, Toronto, ON M2R3J9For Sale
- C$--1 bd1 ba725 sqft25 Fisherville Rd #711, Toronto, ON M2R3B7Off Market
- C$--1 bd1 ba725 sqft25 Fisherville Rd #1811, Toronto, ON M2R3B7Off Market
- C$--1 bd1 ba727 sqft25 Fisherville Rd #607, Toronto, ON M2R3B7Off Market
- C$--2 bd2 ba1k sqft25 Fisherville Rd #1910, Toronto, ON M2R3B7Off Market
- C$--1 bd1 ba725 sqft25 Fisherville Rd #1402, Toronto, ON M2R3B7Off Market
Similar homes
- C$1,595,0005 bd3 ba-- sqft105 Rockford Rd, Toronto, ON M2R 3A9For Sale
 MLS ID #C13606266, CAPITAL NORTH REALTY CORPORATION. TRREB
 - C$1,599,0005 bd4 ba-- sqft220 Torresdale Ave, Toronto, ON M2R 3E8For SaleMLS ID #C13546582, HOME STANDARDS BRICKSTONE REALTY. TRREB
- C$1,588,0008 bd3 ba-- sqft36 Fleetwell Ct, Toronto, ON M2R 1L3For Sale
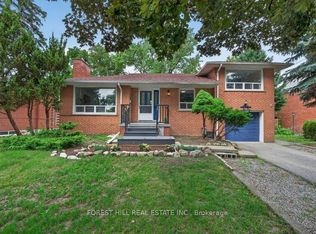 MLS ID #C13540250, FOREST HILL REAL ESTATE INC.. TRREB
 - C$1,568,0006 bd3 ba-- sqft208 Betty Ann Dr, Toronto, ON M2R 1A7For Sale
 MLS ID #C13586946, HARVEY KALLES REAL ESTATE LTD.. TRREB
 - C$1,575,0005 bd2 ba-- sqft215 Honiton St, Toronto, ON M3H 5N7For SaleMLS ID #C13577252, REMAX YOUR COMMUNITY REALTY. TRREB
- C$1,498,0005 bd2 ba-- sqft81 Yorkview Dr, Toronto, ON M2R 1J9For SaleMLS ID #C13582998, SUTTON GROUP-ADMIRAL REALTY INC.. TRREB
- C$1,749,8885 bd3 ba-- sqft44 Transwell Ave, Toronto, ON M2R 2J8For SaleMLS ID #C13572438, AXXESS REALTY CENTRE INC.. TRREB
- C$1,699,0005 bd4 ba-- sqft17 Denmark Cres, Toronto, ON M2R 1J3For SaleMLS ID #C13569754, RIGHT AT HOME REALTY INC.. TRREB
- C$1,649,9005 bd5 ba-- sqft99 Dundurn Cres, Vaughan, ON L4J 6Z4For SaleMLS ID #N13590062, SUTTON GROUP-ADMIRAL REALTY INC.. TRREB
- C$1,589,0006 bd3 ba-- sqft66 Dewlane Dr, Toronto, ON M2R 2P8For SaleMLS ID #C12669786, RIGHT AT HOME REALTY INC.. TRREB
- C$1,588,0007 bd4 ba-- sqft98 Rosedale Heights Dr, Vaughan, ON L4J 4V7For SaleMLS ID #N13536820, SUTTON GROUP-ADMIRAL REALTY INC.. TRREB
- C$1,438,0008 bd4 ba-- sqft355 Patricia Ave, Toronto, ON M2R 2M8For SaleMLS ID #C13218626, SUTTON GROUP-ADMIRAL REALTY INC.. TRREB
- C$1,558,8886 bd3 ba-- sqft99 Grantbrook St, Toronto, ON M2R 2G2For SaleMLS ID #C13472740, BAY STREET GROUP INC.. TRREB
- C$1,950,0006 bd4 ba-- sqft3 Pamcrest Dr, Toronto, ON M2M 2L9For SaleMLS ID #C13602924, ROYAL LEPAGE SIGNATURE REALTY. TRREB
- C$2,100,0007 bd8 ba-- sqft33 Bevdale Rd, Toronto, ON M2N 2G4For SaleMLS ID #C13594242, LANDPOWER REAL ESTATE LTD.. TRREB
- C$1,399,0007 bd4 ba-- sqft311 Conley St, Vaughan, ON L4J 2Z3For SaleMLS ID #N13461134, RE/MAX EXCEL REALTY LTD.. TRREB
- C$1,398,0005 bd4 ba-- sqft208 Conley St, Vaughan, ON L4J 2X8For SaleMLS ID #N13241110, CENTURY 21 PERCY FULTON LTD.. TRREB
- C$1,199,0006 bd4 ba-- sqft79 Westhampton Dr, Vaughan, ON L4J 7J7For SaleMLS ID #N13601026, REMAX YOUR COMMUNITY REALTY. TRREB
- C$1,339,9005 bd3 ba-- sqft88 Peckham Ave, Toronto, ON M2R 2V5For SaleMLS ID #C13580442, RIGHT AT HOME REALTY INC.. TRREB
- C$1,498,0005 bd3 ba-- sqft285 Churchill Ave, Toronto, ON M2R 1E5For SaleMLS ID #C13525012, SMART SOLD REALTY. TRREB
