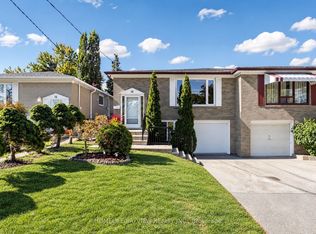
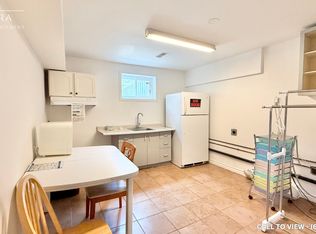
Welcome to this spacious, exceptionally clean & impeccably maintained 4-level side-split home offering 4 bedrooms, 3 bathrooms & a functional layout designed for comfortable family living. Situated on a quiet, family-friendly street in a highly desirable North York neighbourhood, this move-in-ready home combines generous living space, thoughtful updates & an excellent location.Freshly painted throughout, the home features new modern LED lighting, new door locks & large windows that fill the interior with natural light. The well-designed multi-level layout offers spacious principal rooms with excellent separation of living areas. The bright eat-in kitchen and the generous living & dining rooms are ideal for everyday living and entertaining.Four well-sized bedrooms provide ample space for a growing family, guests or a home office, while 3 bathrooms add everyday convenience. The finished lower level with a separate side entrance offers flexible additional living space and excellent potential for an in-law suite, extended family living or recreation area.Step outside to enjoy the beautifully landscaped front & sideyard with mature gardens, an elegant cement front porch & exceptional curb appeal. The private yard is perfect for children, entertaining, gardening or relaxing outdoors. A double-car garage & private driveway provide ample parking and storage.Fantastic location close to schools, parks, playgrounds, community amenities, shopping, restaurants & public transit. Enjoy convenient TTC access and easy connections to the vibrant Yonge & Steeles corridor. The area is also positioned to benefit from the future Yonge North Subway Extension and planned Steeles Station, further enhancing connectivity and accessibility.A rare opportunity to own a spacious, beautifully maintained family home in an established North York community. Offering exceptional space, thoughtful updates, a landscaped property and outstanding convenience-move in and enjoy!
Under contract
C$1,289,900
88 Peckham Ave, Toronto, ON M2R 2V5
5beds
3baths
Single Family Residence
Built in ----
6,848 Square Feet Lot
$-- Zestimate®
C$--/sqft
C$-- HOA
What's special
- 73 days
- 22
- 1
Zillow last checked:
Listing updated:
Listed by:
RIGHT AT HOME REALTY INC.
Source: TRREB,MLS®#: C13674034 Originating MLS®#: Toronto Regional Real Estate Board
Originating MLS®#: Toronto Regional Real Estate BoardFacts & features
Interior
Bedrooms & bathrooms
- Bedrooms: 5
- Bathrooms: 3
Primary bedroom
- Level: Second
- Dimensions: 3.83 x 4.33
Bedroom
- Level: Lower
- Dimensions: 3.2 x 3.18
Bedroom 2
- Level: Second
- Dimensions: 3.83 x 4.3
Bedroom 3
- Level: Second
- Dimensions: 3 x 3.2
Bedroom 4
- Level: Ground
- Dimensions: 3.08 x 5.39
Dining room
- Level: Main
- Dimensions: 3.26 x 3.65
Family room
- Level: Ground
- Dimensions: 3.94 x 6.44
Kitchen
- Level: Main
- Dimensions: 4.7 x 3.22
Living room
- Level: Main
- Dimensions: 5.65 x 3.91
Recreation
- Level: Lower
- Dimensions: 7.86 x 3.82
Heating
- Forced Air, Gas
Cooling
- Central Air
Features
- Guest Accommodations, In-Law Suite, In-Law Capability
- Basement: Finished
- Has fireplace: No
Interior area
- Living area range: 2000-2500 null
Video & virtual tour
Property
Parking
- Total spaces: 4
- Parking features: Garage
- Has garage: Yes
Features
- Pool features: None
Lot
- Size: 6,848 Square Feet
Details
- Parcel number: 101540036
Construction
Type & style
- Home type: SingleFamily
- Property subtype: Single Family Residence
Materials
- Brick
- Foundation: Concrete Block
- Roof: Asphalt Shingle
Utilities & green energy
- Sewer: Sewer
Community & HOA
Location
- Region: Toronto
Financial & listing details
- Annual tax amount: C$6,990
- Date on market: 8/14/2026
Price history
Price history is unavailable.
Public tax history
Tax history is unavailable.
Climate risks
Neighborhood: Newtonbrook West
Nearby schools
GreatSchools rating
No schools nearby
We couldn't find any schools near this home.

Similar homes
- C$1,348,8006 bd3 ba-- sqft62 Caines Ave, Toronto, ON M2R 2L3For Sale
 MLS ID #C14098704, RE/MAX REALTRON REALTY INC.. TRREB
 - C$1,290,0004 bd3 ba-- sqft333 Pleasant Ave, Toronto, ON M2R 2R3For Sale
 MLS ID #C13804996, RE/MAX CONDOS PLUS CORPORATION. TRREB
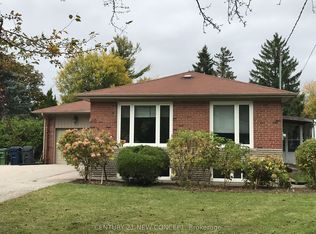
 - C$1,288,8005 bd3 ba-- sqft68 Transwell Ave, Toronto, ON M2R 2K2For Sale
 MLS ID #C14086468, CENTURY 21 NEW CONCEPT. TRREB
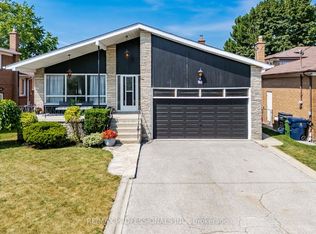
 - C$1,437,0004 bd3 ba-- sqft90 Peckham Ave, Toronto, ON M2R 2V5For Sale
 MLS ID #C13619692, RE/MAX PROFESSIONALS INC.. TRREB
