Client Remarks**ARGUABLY THE BEST LOT IN THE AREA - RARE investment for Investors, Builders, or Families. This 50 X 134 FT DOUBLE-FRONTAGE CORNER LOT offers THREE OPEN SIDES AND ONLY ONE ADJACENT NEIGHBOUR - instead of the typical three - with NO REAR NEIGHBORS and absolute privacy. Unlike typical busy corners, this unique property sits on a QUIET PRIVATE CUL-DE-SAC offering a peaceful, "no-traffic" sanctuary with prominent dual street presence for a future rebuild.*** INVESTORS/BUILDERS: Perfect canvas for a luxury detached residence or a high-yield MULTIPLEX + GARDEN SUITE. The dual street frontage enables flexible site planning and multiple unit entrances - rare in this area. Under Toronto's current multiplex zoning: UP TO 5 UNITS AS-OF-RIGHT (4-unit multiplex + garden suite), NO REZONING REQUIRED, development charges fully waived (Toronto waives DCs on multiplexes up to 6 units), and NO PARKING MINIMUM.*** READY TO RENT: SEPARATE ENTRANCE finished basement for immediate dual-stream income. Hold and rent while permitting, or live in while planning your build.*** FAMILIES: 100% turnkey, meticulously maintained home. Move right into a safe, serene neighborhood near top-rated schools. The deep, private backyard is a rare park-like retreat featuring an Amazing Outdoor Space & a Large Covered Patio - perfect for quiet entertaining with neighbor-free views. Separate entrance provide perfect potential for Multi-Generational Living.*** AMAZING LOCATION: Prime Yonge & Steeles position - steps to Centrepoint Mall, T&T Supermarket, Galleria, the FUTURE Yonge North Subway Extension. Quick access to Highway 401 and Finch Subway. **THIS ISN'T JUST A HOME; it's a GENERATIONAL ASSET in a rapidly appreciating transit-oriented hub. Land value and lifestyle converge here. Don't miss this true strategic investment! Pictures are artist concepts.
For sale
C$1,150,000
260 Moore Park Ave, Toronto, ON M2M 1N6
3beds
2baths
Single Family Residence
Built in ----
6,700 Square Feet Lot
$-- Zestimate®
C$--/sqft
C$-- HOA
What's special
Prominent dual street presenceAmazing outdoor space
- 18 days |
- 11 |
- 0 |
Zillow last checked:
Listing updated:
Listed by:
GOLDEN HOUSE REALTY INC.
Source: TRREB,MLS®#: C13560768 Originating MLS®#: Toronto Regional Real Estate Board
Originating MLS®#: Toronto Regional Real Estate BoardFacts & features
Interior
Bedrooms & bathrooms
- Bedrooms: 3
- Bathrooms: 2
Bedroom
- Level: Basement
- Dimensions: 2.9 x 6.8
Bedroom
- Level: Ground
- Dimensions: 3.8 x 3.3
Bedroom 2
- Level: Ground
- Dimensions: 3.8 x 3.3
Dining room
- Level: Ground
- Dimensions: 3.4 x 3.3
Kitchen
- Level: Basement
- Dimensions: 5 x 3
Kitchen
- Level: Ground
- Dimensions: 3.7 x 3.3
Living room
- Level: Ground
- Dimensions: 5.6 x 4.1
Recreation
- Level: Basement
- Dimensions: 6.9 x 4.26
Heating
- Forced Air, Gas
Cooling
- Central Air
Features
- Primary Bedroom - Main Floor
- Flooring: Carpet Free
- Basement: Finished
- Has fireplace: No
Interior area
- Living area range: 1100-1500 null
Property
Parking
- Total spaces: 3
- Parking features: Garage Door Opener
- Has garage: Yes
Features
- Pool features: None
Lot
- Size: 6,700 Square Feet
Details
- Parcel number: 101530348
Construction
Type & style
- Home type: SingleFamily
- Architectural style: Bungalow
- Property subtype: Single Family Residence
Materials
- Brick
- Foundation: Concrete Block
- Roof: Asphalt Shingle
Utilities & green energy
- Sewer: Sewer
Community & HOA
Location
- Region: Toronto
Financial & listing details
- Annual tax amount: C$6,800
- Date on market: 7/14/2026
GOLDEN HOUSE REALTY INC.
GOLDEN HOUSE REALTY INC.
By pressing Contact Agent, you agree that the real estate professional identified above may call/text you about your search, which may involve use of automated means and pre-recorded/artificial voices. You don't need to consent as a condition of buying any property, goods, or services. Message/data rates may apply. You also agree to our Terms of Use. Zillow does not endorse any real estate professionals. We may share information about your recent and future site activity with your agent to help them understand what you're looking for in a home.
Price history
Price history is unavailable.
Public tax history
Tax history is unavailable.
Climate risks
Neighborhood: Newtonbrook West
Nearby schools
GreatSchools rating
No schools nearby
We couldn't find any schools near this home.
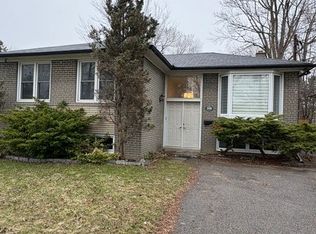
- C$1,6003 bd1 ba-- sqft268 Pleasant Ave, Toronto, ON M2M1M5For Rent
- C$1,8002 bd1 ba-- sqft223 Pleasant Ave #BASEMENT, Toronto, ON M2M1M6For Rent

- C$1,185,0003 bd1 ba1k sqft194 Pleasant Ave, Toronto, ON M2M1M3Sold

- C$--2 bd1 ba1.2k sqft103 Fontainbleau Dr #BASEMENT, Toronto, ON M2M1P1Off Market
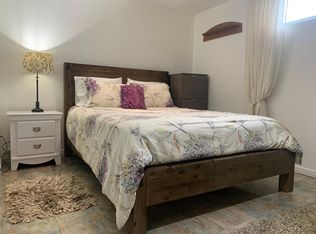
- C$1,830,0005 bd4 ba-- sqft162 Goulding Ave, Toronto, ON M2M1L7For Sale
- C$--3 bd1 ba1.3k sqft151 Goulding Ave, Toronto, ON M2M1L5Off Market
- C$--2 bd1 ba900 sqft151 Goulding Ave #2, Toronto, ON M2M1L5Off Market
- C$--1 bd1 ba210 sqft22 Crossen Dr #2, Toronto, ON M2M1N8Off Market
Similar homes
- C$1,198,0004 bd3 ba-- sqft98 Glen Cameron Rd, Markham, ON L3T 1P8For Sale
 MLS ID #N13594148, HOMELIFE LANDMARK REALTY INC.. TRREB
 - C$1,198,0006 bd3 ba-- sqft47 Dromore Cres, Toronto, ON M2R 2H4For Sale
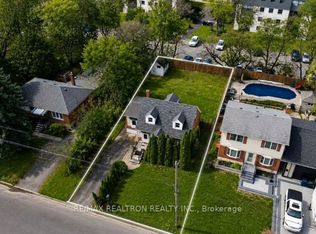 MLS ID #C13061326, RE/MAX REALTRON REALTY INC.. TRREB
 - C$1,170,0006 bd2 ba-- sqft18 Roseglor Cres, Toronto, ON M1P 3T6For Sale
 MLS ID #E13621988, RE/MAX ACE REALTY INC.. TRREB
 - C$1,250,0005 bd2 ba-- sqft38 Claver Ave, Toronto, ON M6B 2V8For Sale
 MLS ID #W13558720, UNION CAPITAL REALTY. TRREB
 - C$999,0006 bd2 ba-- sqft225 Pineway Blvd, Toronto, ON M2H 1B5For SaleMLS ID #C13524158, HOMELIFE LANDMARK REALTY INC.. TRREB
- C$1,170,0006 bd2 ba-- sqft70 Westdale Dr, Toronto, ON M3K 1A6For SaleMLS ID #W12960218, CENTURY 21 LEADING EDGE REALTY INC.. TRREB
- C$1,200,0006 bd4 ba-- sqft15 Summerglade Dr, Toronto, ON M1S 1W8For SaleMLS ID #E13559190, EASY LIST REALTY LTD.. TRREB
- C$1,070,0005 bd4 ba-- sqft21 Mitre Pl, Toronto, ON M9R 3C5For SaleMLS ID #W13608616, RIGHT AT HOME REALTY INC.. TRREB
- C$1,065,0006 bd5 ba-- sqft3833 Finch Ave E, Toronto, ON M1T 3E8For SaleMLS ID #E13482106, RE/MAX REALTRON REALTY INC.. TRREB
- C$1,230,0004 bd3 ba-- sqft35 Wintermute Blvd, Toronto, ON M1W 3M5For SaleMLS ID #E13410750, BENCHMARK SIGNATURE REALTY INC.. TRREB
- C$1,338,0005 bd3 ba-- sqft38 Southbourne Ave, Toronto, ON M3H 1A5For SaleMLS ID #C13527148, RE/MAX REALTRON REALTY INC.. TRREB
- C$1,380,0005 bd2 ba-- sqft182 McNicoll Ave, Toronto, ON M2H 2B9For SaleMLS ID #C13221592, RIGHT AT HOME REALTY INC.. TRREB
- C$1,099,0005 bd3 ba-- sqft4 Crestview Rd, King, ON L0G 1N0For SaleMLS ID #N13607956, RE/MAX HALLMARK REALTY LTD.. TRREB
- C$929,0006 bd4 ba-- sqft18 Edenmills Dr, Toronto, ON M1E 4L2For SaleMLS ID #E13627328, HIGHPOINT HOMES REALTY. TRREB
- C$1,180,0005 bd4 ba-- sqft20 Green Ash Ter, Toronto, ON M1E 5J3For SaleMLS ID #E13523956, GOLDENWAY REAL ESTATE LTD.. TRREB
- C$1,348,0005 bd4 ba-- sqft52 McCallum Dr, Richmond Hill, ON L4C 7S8For SaleMLS ID #N13604748, REMAX YOUR COMMUNITY REALTY. TRREB
- C$998,0004 bd3 ba-- sqft86 Church St S, Richmond Hill, ON L4C 1W3For SaleMLS ID #N13085026, RE/MAX HALLMARK REALTY LTD.. TRREB
- C$1,390,0006 bd3 ba-- sqft22 Pleasant View Dr, Toronto, ON M2J 3P5For SaleMLS ID #C13168540, REAL ONE REALTY INC.. TRREB
- C$998,0005 bd2 ba-- sqft241 Ashlar Rd, Richmond Hill, ON L4C 2W7For SaleMLS ID #N13532424, RE/MAX WEST REALTY INC.. TRREB
- C$999,0005 bd3 ba-- sqft14 Valdane Dr, Toronto, ON M1L 2E9For SaleMLS ID #E13589152, ROYAL LEPAGE SIGNATURE REALTY. TRREB
