Own In this Remarkable Location! Take The Opportunity To Invest In This High Demand Neighbourhood While The Time Is Right! This Beauty Boosts; Modern Open Concept Kitchen With Oversized Island, Modern Bath & 3 Nice Sized Bedrooms. Downstairs A Bright Finished Basement Awaiting Your Few Finishing Touches! Basement's Functional Space Provides Many Options! A Large Rec/Family Room/ Plus additional Bedrooms (open concept) & Roughed In 3pc Bathroom - just need to install!. The Basement Features A Side Entrance That Leads To A Gardner or Entertainers Dream! Not To Mention A Lot That Is Every Builders Dream; Whether It Be Now Or In The Future This Lot Has So Much Potential Awaiting The Right Personal Touches. This Property Offers Options For All Types Of Buyers Whether You Choose To Live In, Rent Out Or Rebuild!! Mins. To Transit & Finch Subway - Close To Centre Point Mall & Yonge Street With All Shops, Restaurants & More Perfect City Living Experience Yet Tucked Away In A quiet Neighbourhood! Surrounded By Parks & Great Schools! Architectural Plans For A Storey 4 Bdrm Available
Sold for $1,185,000
C$1,185,000
194 Pleasant Ave, Toronto, ON M2M 1M3
3beds
1,043sqft
Single Family Residence, Residential
Built in ----
6,600 Square Feet Lot
$-- Zestimate®
C$1,136/sqft
C$2,768 Estimated rent
Home value
Not available
Estimated sales range
Not available
Not available
Owner options
List your home for rent
C$2,768/mo
Rent Zestimate®
Find your next renter with Zillow Rental Manager. Plus, with online applications, you can quickly screen prospective tenants – for free.
C$2,768/mo
Rent Zestimate®
Refinance and save
C$5,010/mo
Est. payment
Refinancing to a lower rate could help reduce your monthly payments and save thousands over the life of the loan.
C$5,010/mo
Est. payment
Explore your selling options
Work with a Zillow partner agent
Leverage their expertise and Zillow's premium Showcase listings to get your home seen by more buyers.
Get startedList with your own agent
Get your home in front of millions of buyers by listing it on Zillow.
Learn how to do itSell it yourself
Take full control of how buyers see your home on Zillow by listing For Sale by Owner (FSBO).
List your homeWhat's special
Zillow last checked:
Listing updated:
Listed by:
Jenny Tasci, Salesperson,
ROYAL LEPAGE SIGNATURE REALTY
Source: ITSO,MLS®#: 40791989Originating MLS®#: Cornerstone Association of REALTORS®
Facts & features
Interior
Bedrooms & bathrooms
- Bedrooms: 3
- Bathrooms: 1
- Full bathrooms: 1
- Main level bedrooms: 3
Other
- Description: laminate/window/closet
- Level: Main
Bedroom
- Description: laminate/window
- Level: Main
Bedroom
- Description: laminate/window
- Level: Main
Bathroom
- Description: unfinished/ roughed in - buyers to do own installation
- Features: 3-Piece
- Level: Basement
Dining room
- Description: laminate/potlights
- Level: Main
Family room
- Description: laminate/window/
- Level: Basement
Kitchen
- Description: large island/eat in kitchen/modern kitchen/stainless steel appliances
- Level: Main
Living room
- Description: Laminate/potlights/window
- Level: Main
Recreation room
- Description: laminate/window
- Level: Basement
Storage
- Description: window
- Level: Basement
Storage
- Description: separate room
- Level: Basement
Utility room
- Description: window/separate room
- Level: Basement
Heating
- Forced Air
Cooling
- Central Air
Appliances
- Included: Built-in Microwave, Dishwasher, Range Hood, Refrigerator, Stove, Washer
- Laundry: In Basement
Features
- Built-In Appliances
- Basement: Full,Finished
- Has fireplace: No
Interior area
- Total structure area: 2,075
- Total interior livable area: 1,043 sqft
- Finished area above ground: 1,043
- Finished area below ground: 1,032
Property
Parking
- Total spaces: 3
- Parking features: Attached Garage, Private Drive Double Wide
- Attached garage spaces: 1
- Uncovered spaces: 2
Features
- Stories: 1
- Frontage type: North
- Frontage length: 50.00
Lot
- Size: 6,600 Square Feet
- Dimensions: 50 x 132
- Features: Urban, Major Highway, Park, Playground Nearby, Public Transit, Rec./Community Centre, Schools, Subways
Details
- Parcel number: 101520047
- Zoning: RD(f15;a610*5)
Construction
Type & style
- Home type: SingleFamily
- Architectural style: Bungalow Raised
- Property subtype: Single Family Residence, Residential
Materials
- Brick
- Roof: Shingle
Condition
- 51-99 Years
- New construction: No
Utilities & green energy
- Sewer: Sewer (Municipal)
- Water: Municipal
Community & HOA
Location
- Region: Toronto
Financial & listing details
- Price per square foot: C$1,136/sqft
- Annual tax amount: C$6,681
- Date on market: 12/3/2025
- Inclusions: Built-in Microwave, Dishwasher, Range Hood, Refrigerator, Stove, Washer, ****hotwater Tank/Air Conditioner/Furnace $172 Per Mos Rental.
Price history
| Date | Event | Price |
|---|---|---|
| 2/27/2026 | Sold | C$1,185,000C$1,136/sqft |
Source: ITSO #40791989 Report a problem | ||
Public tax history
Tax history is unavailable.
Neighborhood: Newtonbrook West
Nearby homes
- C$3,0003 bd1 ba-- sqft217 Moore Park Ave, Toronto, ON M2M1N5For Rent

- C$1,7002 bd1 ba-- sqft223 Pleasant Ave #BASEMENT, Toronto, ON M2M1M6For Rent

- C$2,2003 bd3 ba-- sqft191 Pleasant Ave #BASEMENT, Toronto, ON M2M1M4For Rent
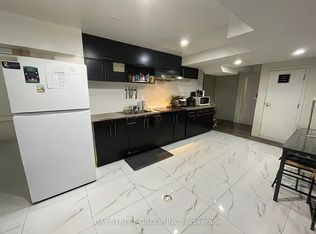
- C$2,8503 bd2 ba-- sqft191 Pleasant Ave, Toronto, ON M2M1M4For Rent
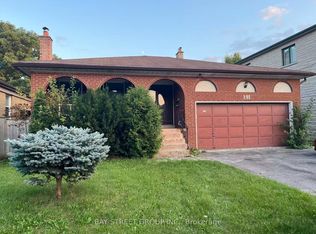
- C$1,998,0005 bd5 ba-- sqft116 Goulding Ave, Toronto, ON M2M1L4For Sale
- C$1,4001 bd1 ba-- sqft114 Goulding Ave #1, Toronto, ON M2M1L4For Rent
- C$1,150,0003 bd2 ba-- sqft260 Moore Park Ave, Toronto, ON M2M1N6For Sale
- C$--1 bd1 ba210 sqft22 Crossen Dr #2, Toronto, ON M2M1N8Off Market
Nearby schools
GreatSchools rating
No schools nearby
We couldn't find any schools near this home.
- Ontario
- Toronto Division
- Toronto
- M2M 1M3
- Newtonbrook West
- 194 Pleasant Ave
