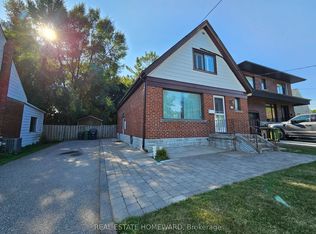
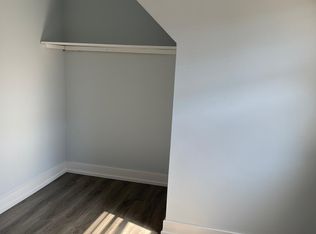
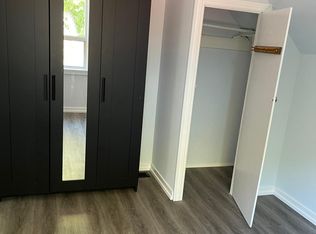
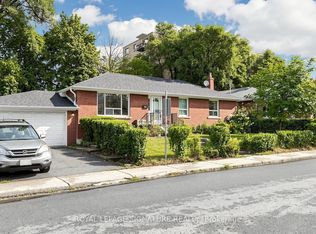
Detached bungalow on a 45 x 130 ft lot offering exceptional flexibility for end users and investors alike. The main level features 3 bedrooms, a full bath, separate living and dining rooms, an updated kitchen, and spacious principal rooms. A separate side entrance leads to a finished basement with two self-contained living areas, including a 1-bedroom apartment and a bachelor suite, plus shared laundry. Enjoy a fenced backyard with an interlocked patio area, attached garage, and private driveway parking for 3 vehicles. Furnace, A/C, and roof are all in goodworking order. Conveniently located close to Eglinton Square Shopping Centre, Metro, Edge Park, Clairlea Public School, Victoria Park TTC, and quick access to Hwy. 401 and the Don Valley Parkway. A great opportunity to own in a well-connected neighbourhood. Book your private showing today.
For sale
C$959,000
14 Valdane Dr, Toronto, ON M1L 2E9
5beds
3baths
Single Family Residence
Built in ----
5,850 Square Feet Lot
$-- Zestimate®
C$--/sqft
C$-- HOA
What's special
- 40 days
- 37
- 0
Zillow last checked:
Listing updated:
Listed by:
ROYAL LEPAGE SIGNATURE REALTY
Source: TRREB,MLS®#: E13772692 Originating MLS®#: Toronto Regional Real Estate Board
Originating MLS®#: Toronto Regional Real Estate BoardFacts & features
Interior
Bedrooms & bathrooms
- Bedrooms: 5
- Bathrooms: 3
Heating
- Forced Air, Gas
Cooling
- Central Air
Features
- None
- Basement: Apartment,Separate Entrance
- Has fireplace: No
Interior area
- Living area range: 1100-1500 null
Property
Parking
- Total spaces: 3
- Parking features: Private
- Has garage: Yes
Features
- Pool features: None
Lot
- Size: 5,850 Square Feet
Details
- Parcel number: 064530061
Construction
Type & style
- Home type: SingleFamily
- Architectural style: Bungalow
- Property subtype: Single Family Residence
Materials
- Brick, Concrete
- Foundation: Unknown
- Roof: Unknown
Utilities & green energy
- Sewer: Sewer
Community & HOA
Location
- Region: Toronto
Financial & listing details
- Annual tax amount: C$5,087
- Date on market: 9/11/2026
Price history
Price history is unavailable.
Public tax history
Tax history is unavailable.
Climate risks
Neighborhood: Clairlea
Nearby schools
GreatSchools rating
No schools nearby
We couldn't find any schools near this home.

Similar homes
- C$939,9005 bd2 ba-- sqft104 Galbraith Ave, Toronto, ON M4B 2B7For Sale
 MLS ID #E13791266, ROYAL LEPAGE TERREQUITY PRINCIPLED REALTY. TRREB
 - C$849,0003 bd3 ba-- sqft38 Singleton Rd, Toronto, ON M1R 1H9For Sale
 MLS ID #E14093164, RE/MAX ROUGE RIVER REALTY LTD.. TRREB
 - C$899,9996 bd3 ba-- sqft19 Flempton Cres, Toronto, ON M1K 3B3For Sale
 MLS ID #E13860556, RIGHT AT HOME REALTY INC.. TRREB
 - C$825,0004 bd2 ba-- sqft256 Ferris Rd, Toronto, ON M4B 1H6For Sale
 MLS ID #E13810224, ROYAL LEPAGE SIGNATURE REALTY. TRREB
