RARE 160-FT-DEEP LOT | 5 BEDROOMS | DETACHED | EAST YORK - A rare opportunity in a prime East York neighbourhood! This impressive fully detached 5-bedroom home sits on an extraordinary 160-ft-deep lot-offering space, privacy and possibilities rarely found in the city. Whether you're a large or growing family, envisioning multigenerational living, looking for an investment opportunity, or dreaming of building something uniquely your own, this exceptional property delivers. The expansive lot offers room to create your ideal outdoor oasis, including a pool-sized backyard, while the generous driveway provides parking for several vehicles. For investors or those seeking additional living space, the property meets the criteria for a garden suite. A report is available-creating the potential to add a separate dwelling for rental income, extended family or future flexibility. Enjoy the feeling of a private, park-like setting in your own backyard, while being minutes from everything that makes East York so desirable. Taylor Creek Park is just an 8-minute walk away, with miles of paved trails winding through the city-perfect for jogging, cycling, cross-country skiing and dog walks. A wonderful opportunity to enjoy the restorative beauty of nature right outside your door. Convenient access to the subway, parks, schools and downtown core. A truly rare offering-an exceptional lot with the space and flexibility to live, invest, expand or build your dream. Opportunities like this are rarely offered. **OPEN HOUSE SAT AUG 29 AND SUN AUG 30, 2:00-4:00PM**
For sale
C$899,000
292 Glebemount Ave, Toronto, ON M4C 3V3
5beds
2baths
Single Family Residence
Built in ----
6,246 Square Feet Lot
$-- Zestimate®
C$--/sqft
C$-- HOA
What's special
Expansive lotPool-sized backyard
- 4 hours |
- 6 |
- 0 |
Zillow last checked:
Listing updated:
Listed by:
ROYAL LEPAGE SIGNATURE SUSAN GUCCI REALTY
Source: TRREB,MLS®#: E13719706 Originating MLS®#: Toronto Regional Real Estate Board
Originating MLS®#: Toronto Regional Real Estate BoardFacts & features
Interior
Bedrooms & bathrooms
- Bedrooms: 5
- Bathrooms: 2
Primary bedroom
- Description: Primary Bedroom
- Level: Second
- Area: 12.48 Square Meters
- Area source: Other
- Dimensions: 3.68 x 3.39
Bedroom 2
- Description: Bedroom 2
- Level: Second
- Area: 9 Square Meters
- Area source: Other
- Dimensions: 3.25 x 2.77
Bedroom 3
- Description: Bedroom 3
- Level: Main
- Area: 10.01 Square Meters
- Area source: Other
- Dimensions: 3.27 x 3.06
Dining room
- Description: Dining Room
- Level: Main
- Area: 10.01 Square Meters
- Area source: Other
- Dimensions: 3.50 x 2.86
Kitchen
- Description: Kitchen
- Level: Main
- Area: 9.47 Square Meters
- Area source: Other
- Dimensions: 3.31 x 2.86
Laundry
- Description: Utility Room
- Level: Basement
- Area: 32.05 Square Meters
- Area source: Other
- Dimensions: 10.90 x 2.94
Living room
- Description: Living Room
- Level: Main
- Area: 21.84 Square Meters
- Area source: Other
- Dimensions: 6.68 x 3.27
Office
- Description: Office
- Level: Second
- Area: 9.86 Square Meters
- Area source: Other
- Dimensions: 3.33 x 2.96
Recreation
- Description: Recreation
- Level: Basement
- Area: 32.65 Square Meters
- Area source: Other
- Dimensions: 7.54 x 4.33
Heating
- Forced Air, Gas
Cooling
- Central Air
Features
- Other
- Flooring: Carpet Free
- Basement: Finished
- Has fireplace: No
Interior area
- Living area range: 1100-1500 null
Video & virtual tour
Property
Parking
- Total spaces: 4
- Parking features: Private
Features
- Stories: 1.5
- Exterior features: Canopy
- Pool features: None
Lot
- Size: 6,246 Square Feet
- Features: Irregular Lot, Fenced Yard, Level, Public Transit, School
Details
- Additional structures: Shed
- Parcel number: 104260095
Construction
Type & style
- Home type: SingleFamily
- Property subtype: Single Family Residence
Materials
- Vinyl Siding, Brick
- Foundation: Concrete
- Roof: Asphalt Shingle
Utilities & green energy
- Sewer: Sewer
Community & HOA
Location
- Region: Toronto
Financial & listing details
- Annual tax amount: C$5,931
- Date on market: 8/27/2026
Price history
Price history is unavailable.
Public tax history
Tax history is unavailable.
Climate risks
Neighborhood: Old East York
Nearby schools
GreatSchools rating
No schools nearby
We couldn't find any schools near this home.

- C$1,9002 bd1 ba-- sqft293 Glebemount Ave, Toronto, ON M4C3V4For Rent
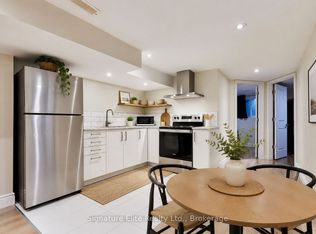
- C$2,2002 bd1 ba-- sqft66 Virginia Ave #BASEMENT, Toronto, ON M4C2S9For Rent
- C$2,1002 bd1 ba-- sqft80 Binswood Ave #BASEMENT, Toronto, ON M4C3N7For Rent

- C$1,429,0004 bd5 ba-- sqft817 Cosburn Ave, Toronto, ON M4C2V9For Sale

- C$--1 bd2 ba611 sqft500 Plains Rd E #502, Toronto, ON M4C2Y8Off Market
- C$1,8002 bd1 ba-- sqft345 Glebemount Ave, Toronto, ON M4C3V6For Rent
- C$2,9503 bd2 ba-- sqft26 Barker Ave #2, Toronto, ON M4C2N3For Rent
- C$--2 bd2 ba1.1k sqft1370 Woodbine Ave #1A, Toronto, ON M4C4G5Off Market
Similar homes
- C$919,0003 bd2 ba-- sqft218 Gledhill Ave, Toronto, ON M4C 5L1For Sale
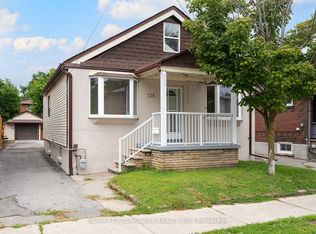 MLS ID #E13710726, RE/MAX CROSSROADS REALTY INC.. TRREB
 - C$979,0006 bd3 ba-- sqft133 Drayton Ave, Toronto, ON M4C 3L8For Sale
 MLS ID #E13710292, PROPERTY.CA INC.. TRREB
 - C$899,0003 bd2 ba-- sqft227 Donlands Ave, Toronto, ON M4J 3P9For Sale
 MLS ID #E13712680, RE/MAX HALLMARK REALTY LTD.. TRREB
 - C$949,9003 bd2 ba-- sqft213 Oakcrest Ave, Toronto, ON M4C 1B8For Sale
 MLS ID #E13706374, SOTHEBY'S INTERNATIONAL REALTY CANADA. TRREB
 - C$1,100,0004 bd2 ba-- sqft35 Memorial Park Ave, Toronto, ON M4J 2J7For SaleMLS ID #E13713054, REAL ESTATE HOMEWARD. TRREB
- C$1,199,0004 bd2 ba-- sqft184 King Edward Ave, Toronto, ON M4C 5J8For SaleMLS ID #E13717696, ROYAL LEPAGE ESTATE REALTY. TRREB
- C$839,9003 bd2 ba-- sqft182 Holborne Ave, Toronto, ON M4C 2R8For SaleMLS ID #E13672622, RE/MAX HALLMARK REALTY LTD.. TRREB
- C$889,0003 bd1 ba-- sqft94 Wiley Ave N, Toronto, ON M4J 3W6For SaleMLS ID #E13696420, REAL ESTATE HOMEWARD. TRREB
- C$999,0004 bd2 ba-- sqft1303 Woodbine Ave, Toronto, ON M4C 4E8For SaleMLS ID #E13494922, iCloud Realty Ltd.. TRREB
- C$949,9003 bd2 ba-- sqft79 King Edward Ave, Toronto, ON M4C 5J5For SaleMLS ID #E13675970, RE/MAX WEST REALTY INC.. TRREB
- C$995,0003 bd3 ba-- sqft21 Mendel Ave, Toronto, ON M4C 1E6For SaleMLS ID #E13718124, RE/MAX REALTY SPECIALISTS INC.. TRREB
- C$879,0003 bd2 ba-- sqft511 Donlands Ave, Toronto, ON M4J 3S4For SaleMLS ID #E13658944, ROYAL LEPAGE SIGNATURE REALTY. TRREB
- C$999,0004 bd2 ba-- sqft688 Sammon Ave, Toronto, ON M4C 2E4For SaleMLS ID #E13508010, INTERNATIONAL REALTY FIRM, INC.. TRREB
- C$949,0004 bd2 ba-- sqft37 Chilton Rd, Toronto, ON M4J 3C7For SaleMLS ID #E13633132, ROYAL LEPAGE SIGNATURE REALTY. TRREB
- C$1,285,0004 bd3 ba-- sqft485 Strathmore Blvd, Toronto, ON M4C 1N8For SaleMLS ID #E13713198, SOUTHVALE REALTY INC.. TRREB
- C$800,0004 bd2 ba-- sqft115 Lankin Blvd, Toronto, ON M4J 4X2For SaleMLS ID #E13217354, RE/MAX HALLMARK REALTY LTD.. TRREB
- C$929,9003 bd2 ba-- sqft24 Wiley Ave, Toronto, ON M4J 3W4For SaleMLS ID #E13583212, ROYAL LEPAGE SUPREME REALTY. TRREB
- C$1,118,0005 bd2 ba-- sqft297 Strathmore Blvd, Toronto, ON M4J 1P9For SaleMLS ID #E13691926, RE/MAX HALLMARK REALTY LTD.. TRREB
- C$859,9004 bd2 ba-- sqft21 Eastdale Ave, Toronto, ON M4C 4Z8For SaleMLS ID #E12976416, CENTURY 21 PERCY FULTON LTD.. TRREB
- C$939,0002 bd2 ba-- sqft294 Cedarvale Ave, Toronto, ON M4C 4K4For SaleMLS ID #E13141640, KELLER WILLIAMS ADVANTAGE REALTY. TRREB
